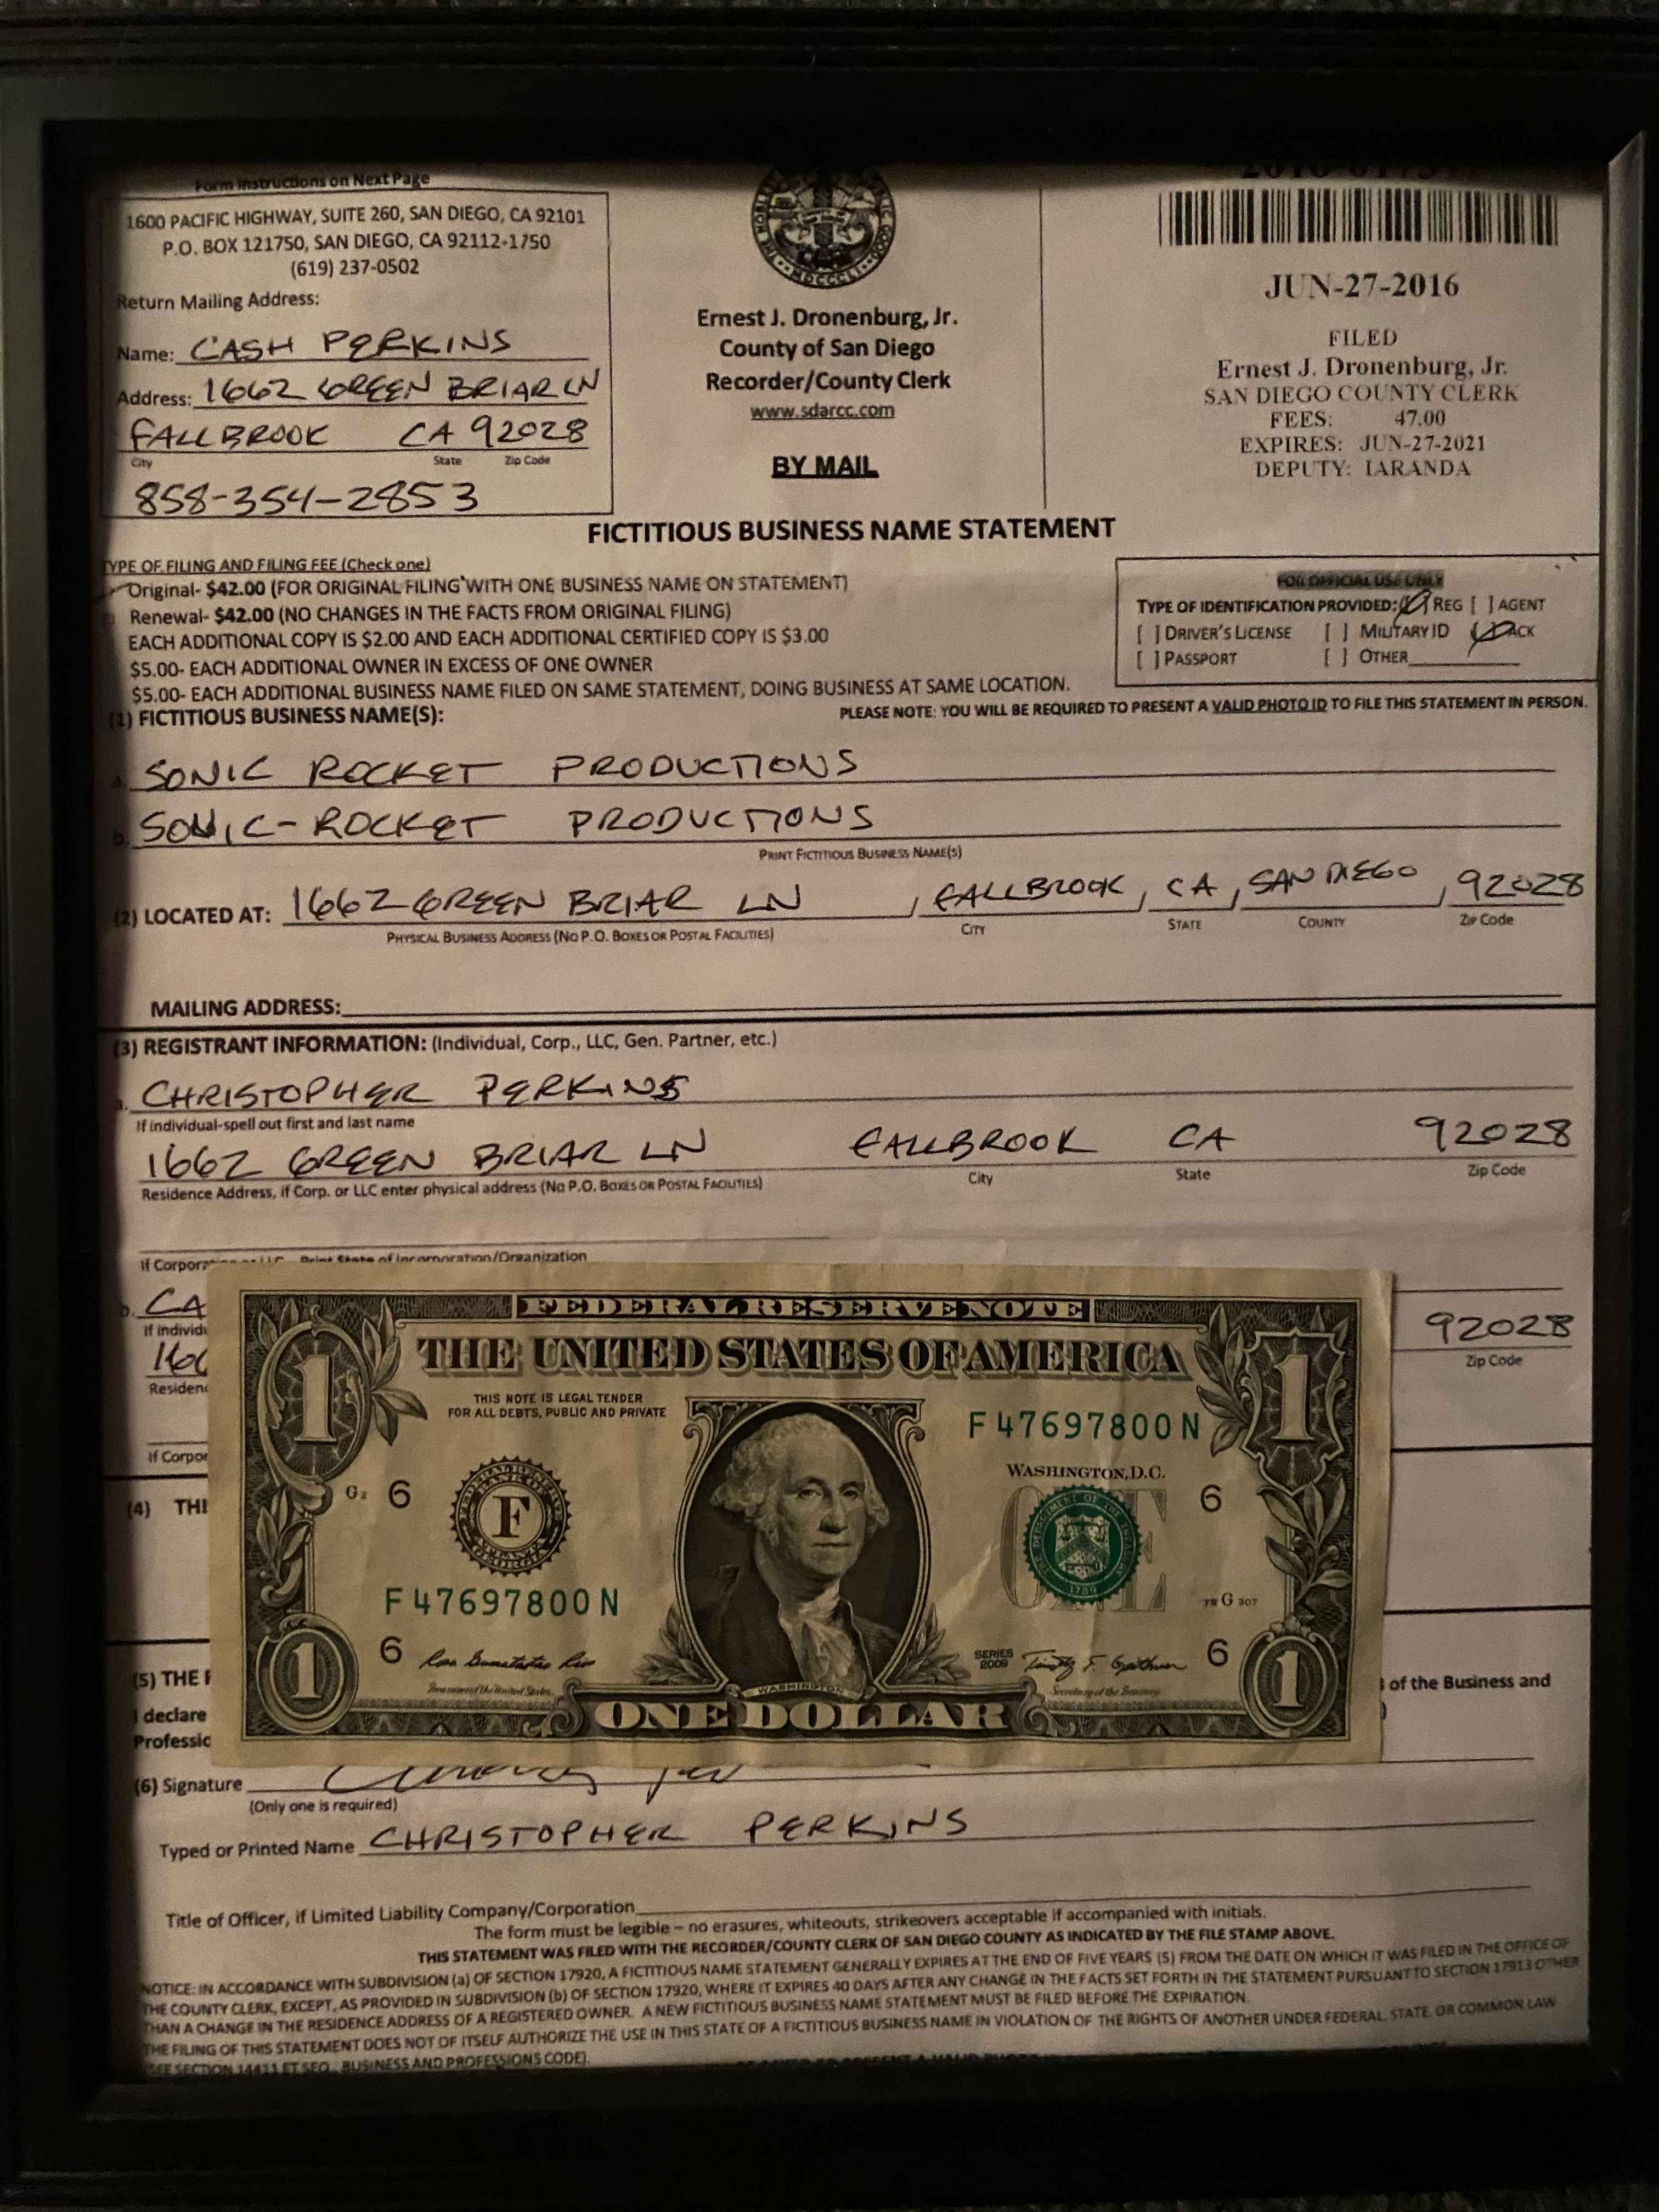
Our story · Fallbrook, CA · Est. 2016
Just like the disembodied voice in the 1989 film Field of Dreams, something told me I had to do it. Now, every time I pass through the front door I look around and say: damn, this place is a dream come true.

My private revolution

Why this place exists, in the owner's words.
Those famous artists making records in their backyard studios? They're surrounded by talented people. Engineers, musicians, producers, and friends who challenge them, inspire them, and occasionally tell them when something sucks. They've found their tribe.
Sonic-Rocket is my private revolution. I built the place I always wished existed. Not another business selling studio time by the hour, but a refuge for creative people. A place to collaborate, experiment, make mistakes, make friends, and occasionally make something extraordinary.
Sure, we've got the gear. Lots of it. But that's not what makes Sonic special. It's the people. The shared passion. The willingness to help somebody else turn a crazy idea into something real.
If you're the kind of person who has to create, who's got something to say and needs good people around to help say it, come find us. Bring your ideas. Bring your passion. Bring your weirdness. We'll bring ours.
Read the whole thing →
How it started
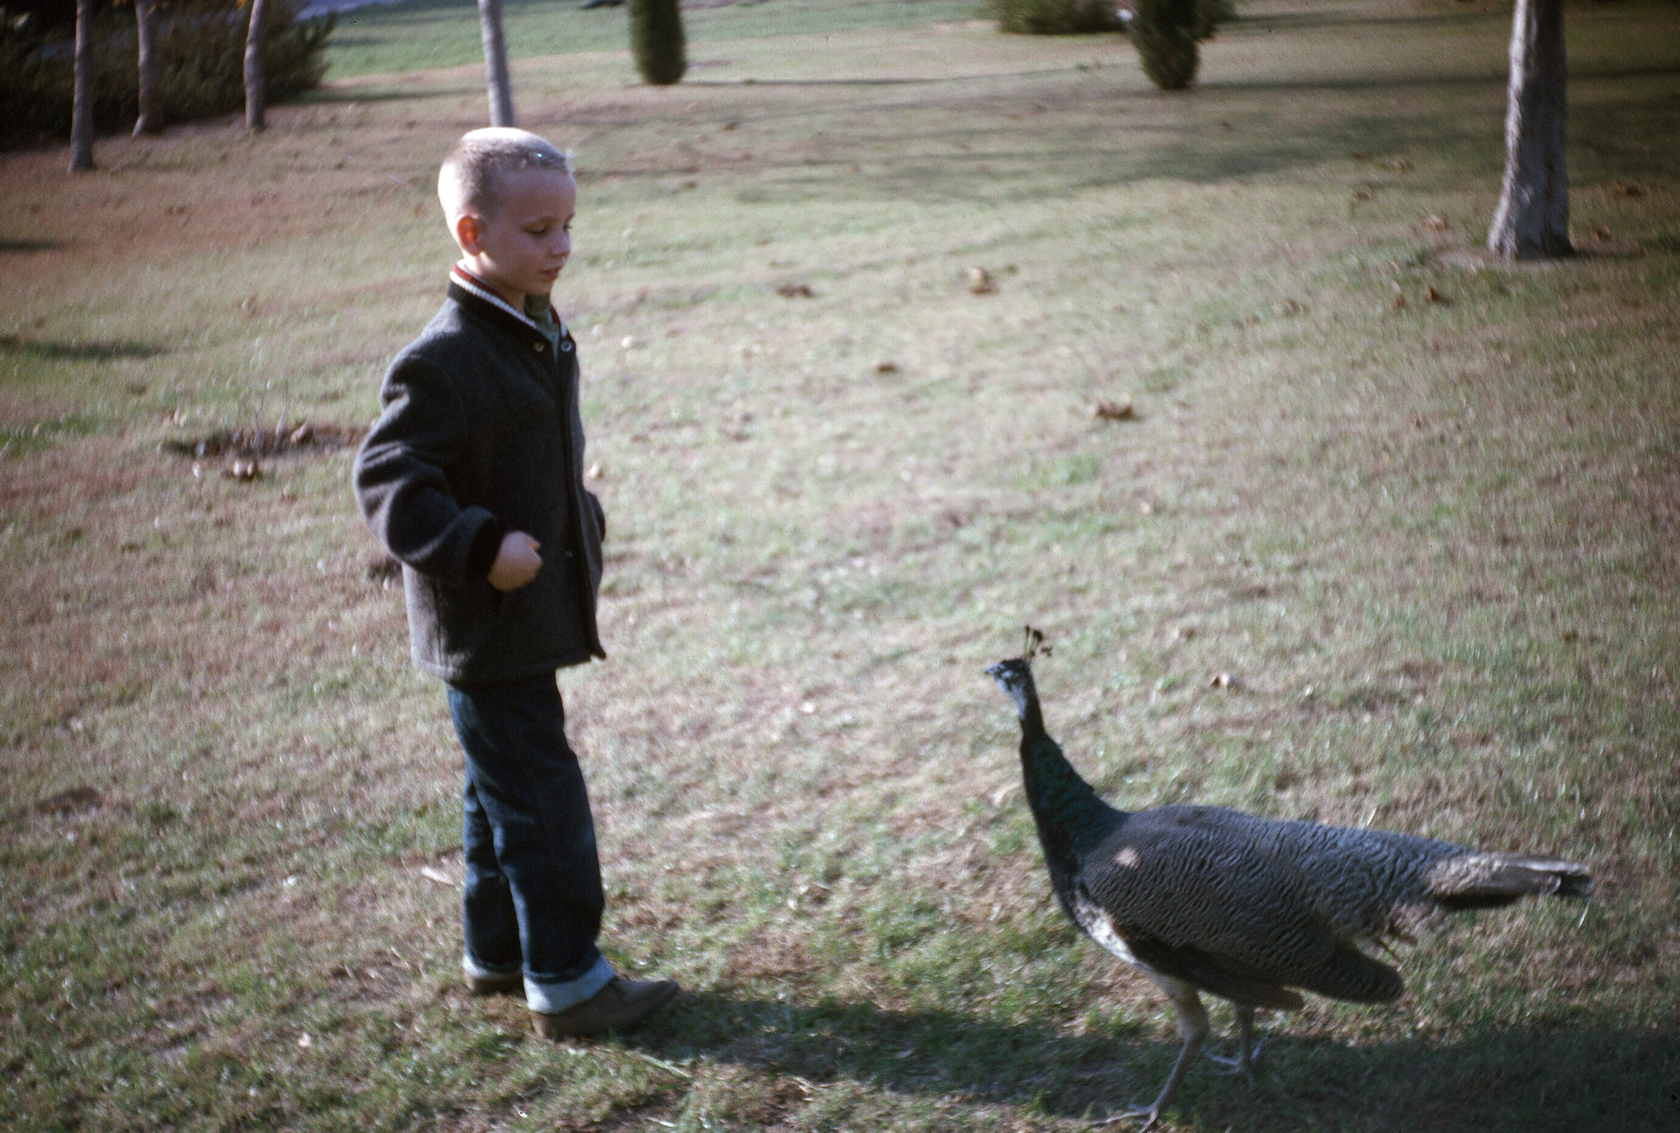
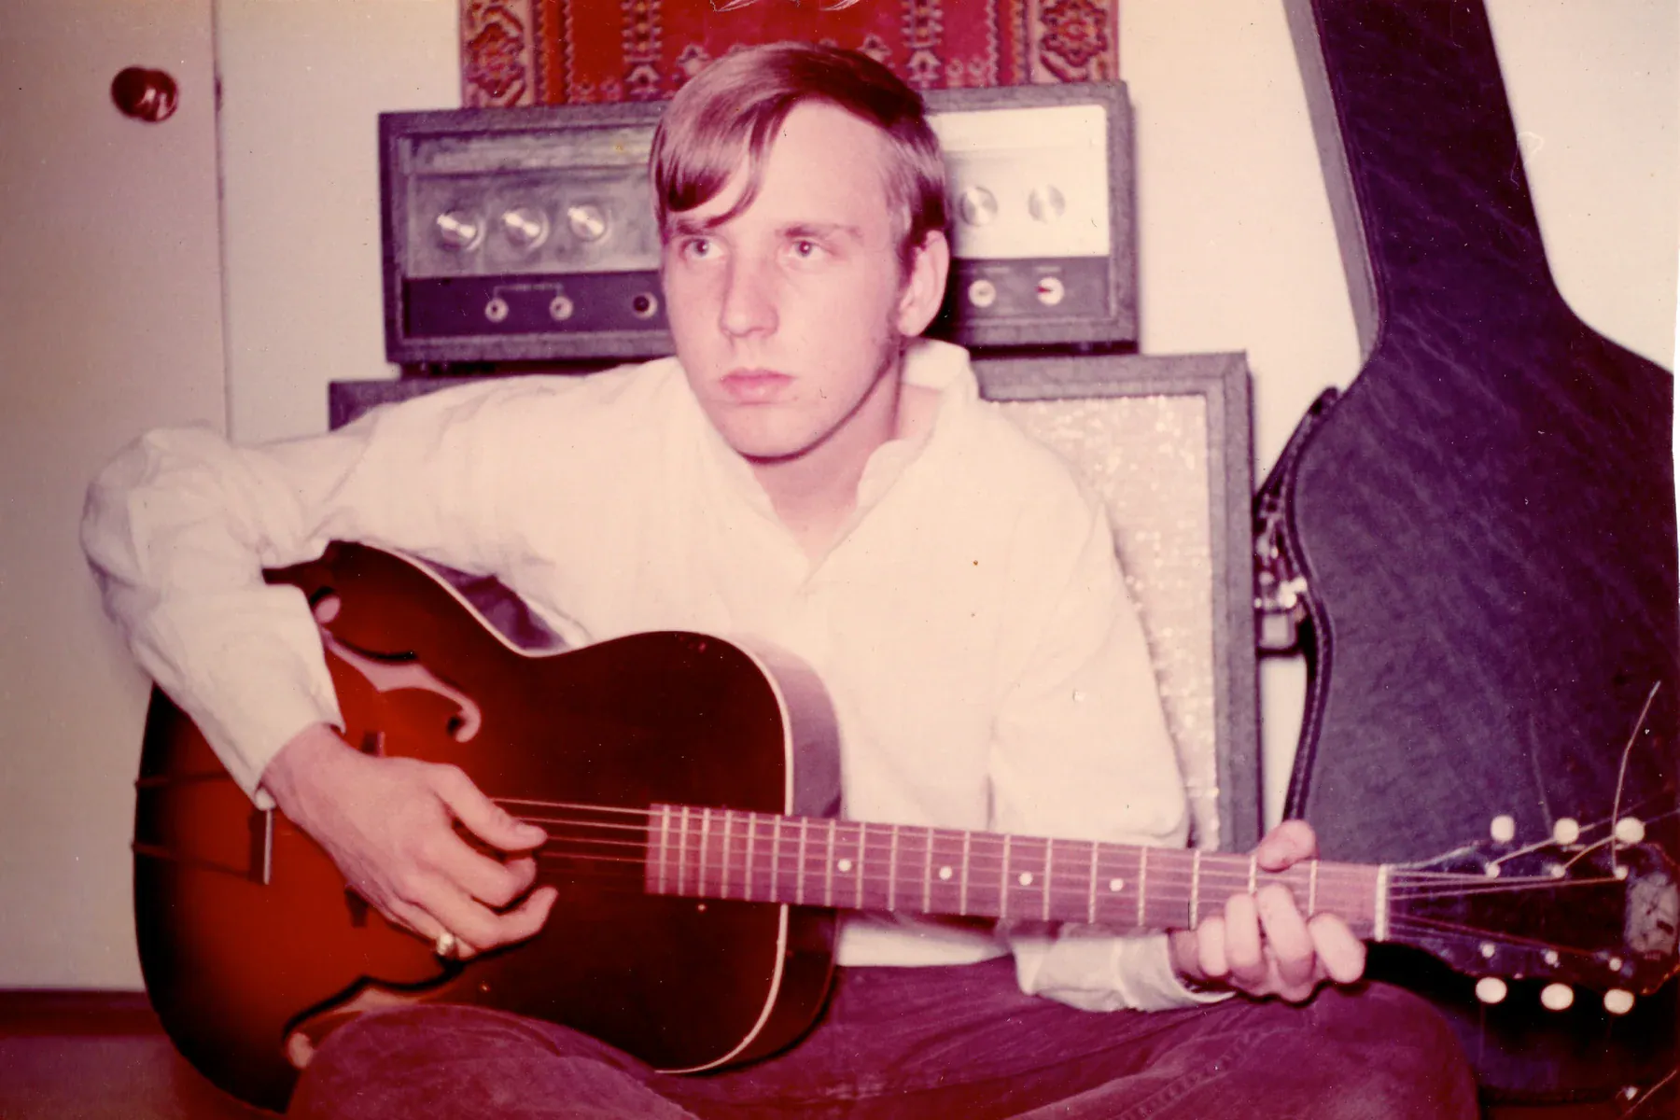
When I was young, music captivated me. Recording fascinated me even more. A high-school friend owned a reel-to-reel tape recorder, and we stacked part after part until everything blurred into glorious mush. Heavenly. That is what started the Sonic-Rocket story.
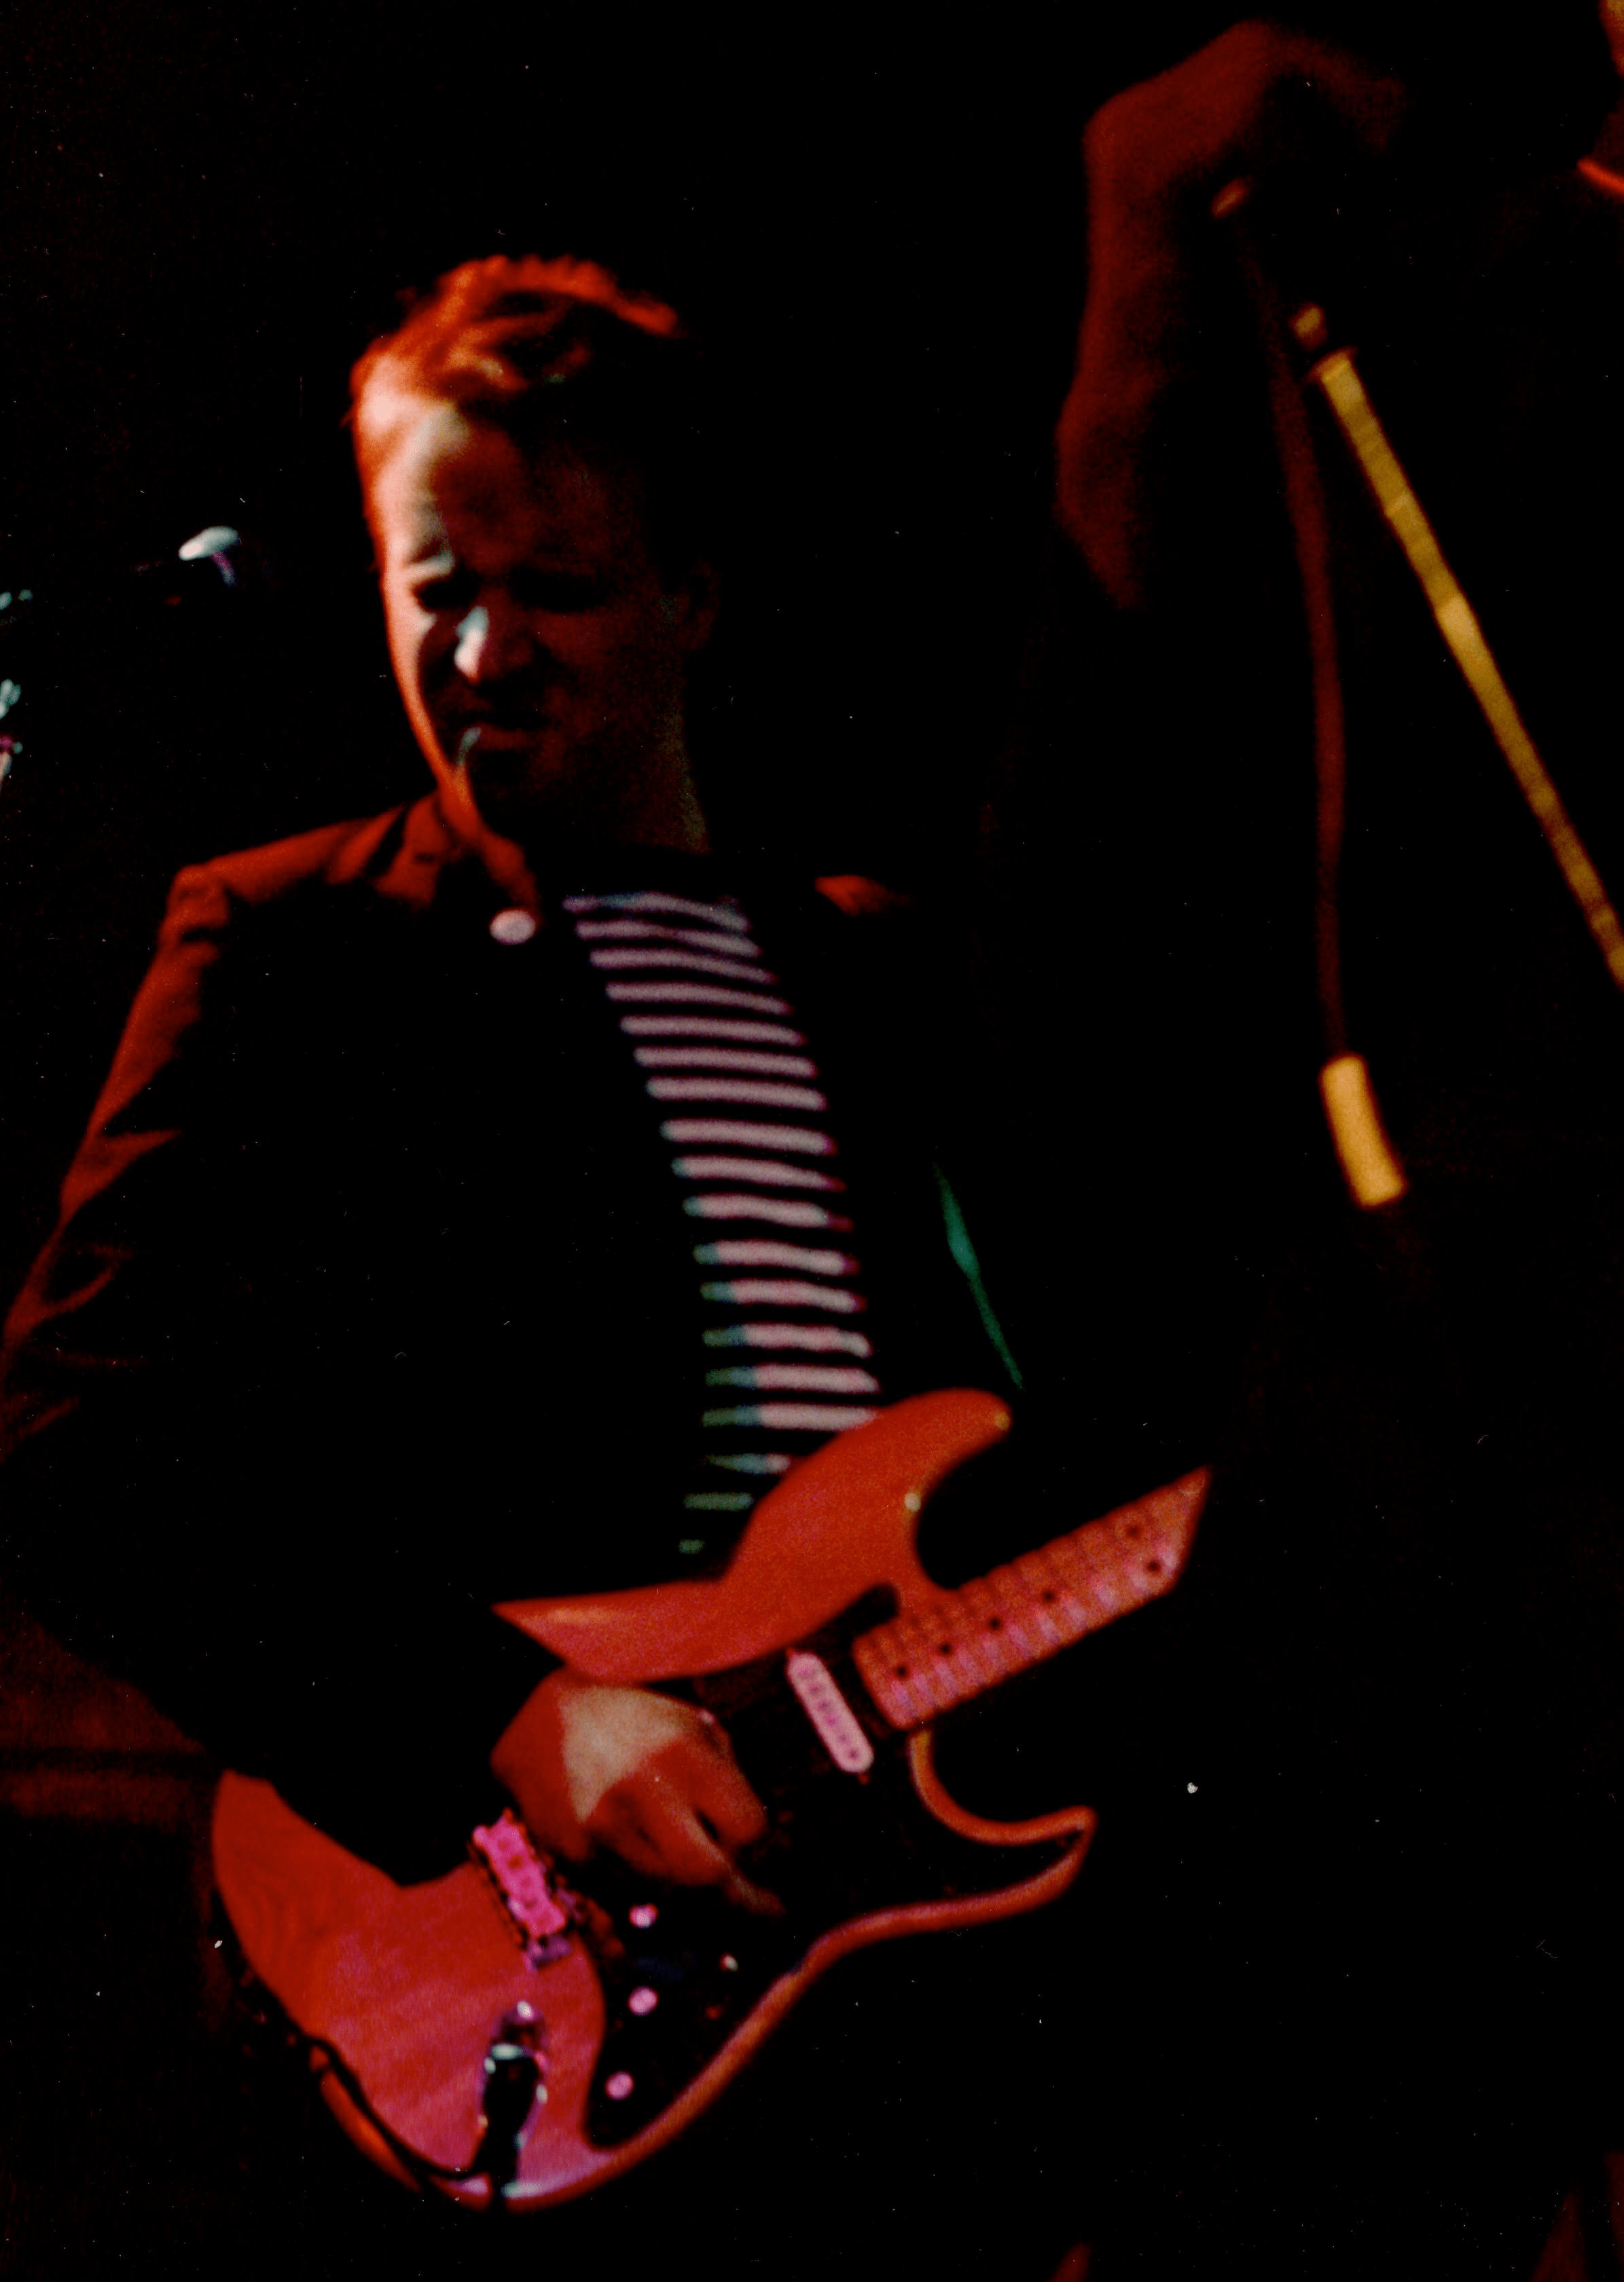
Cash, the early years
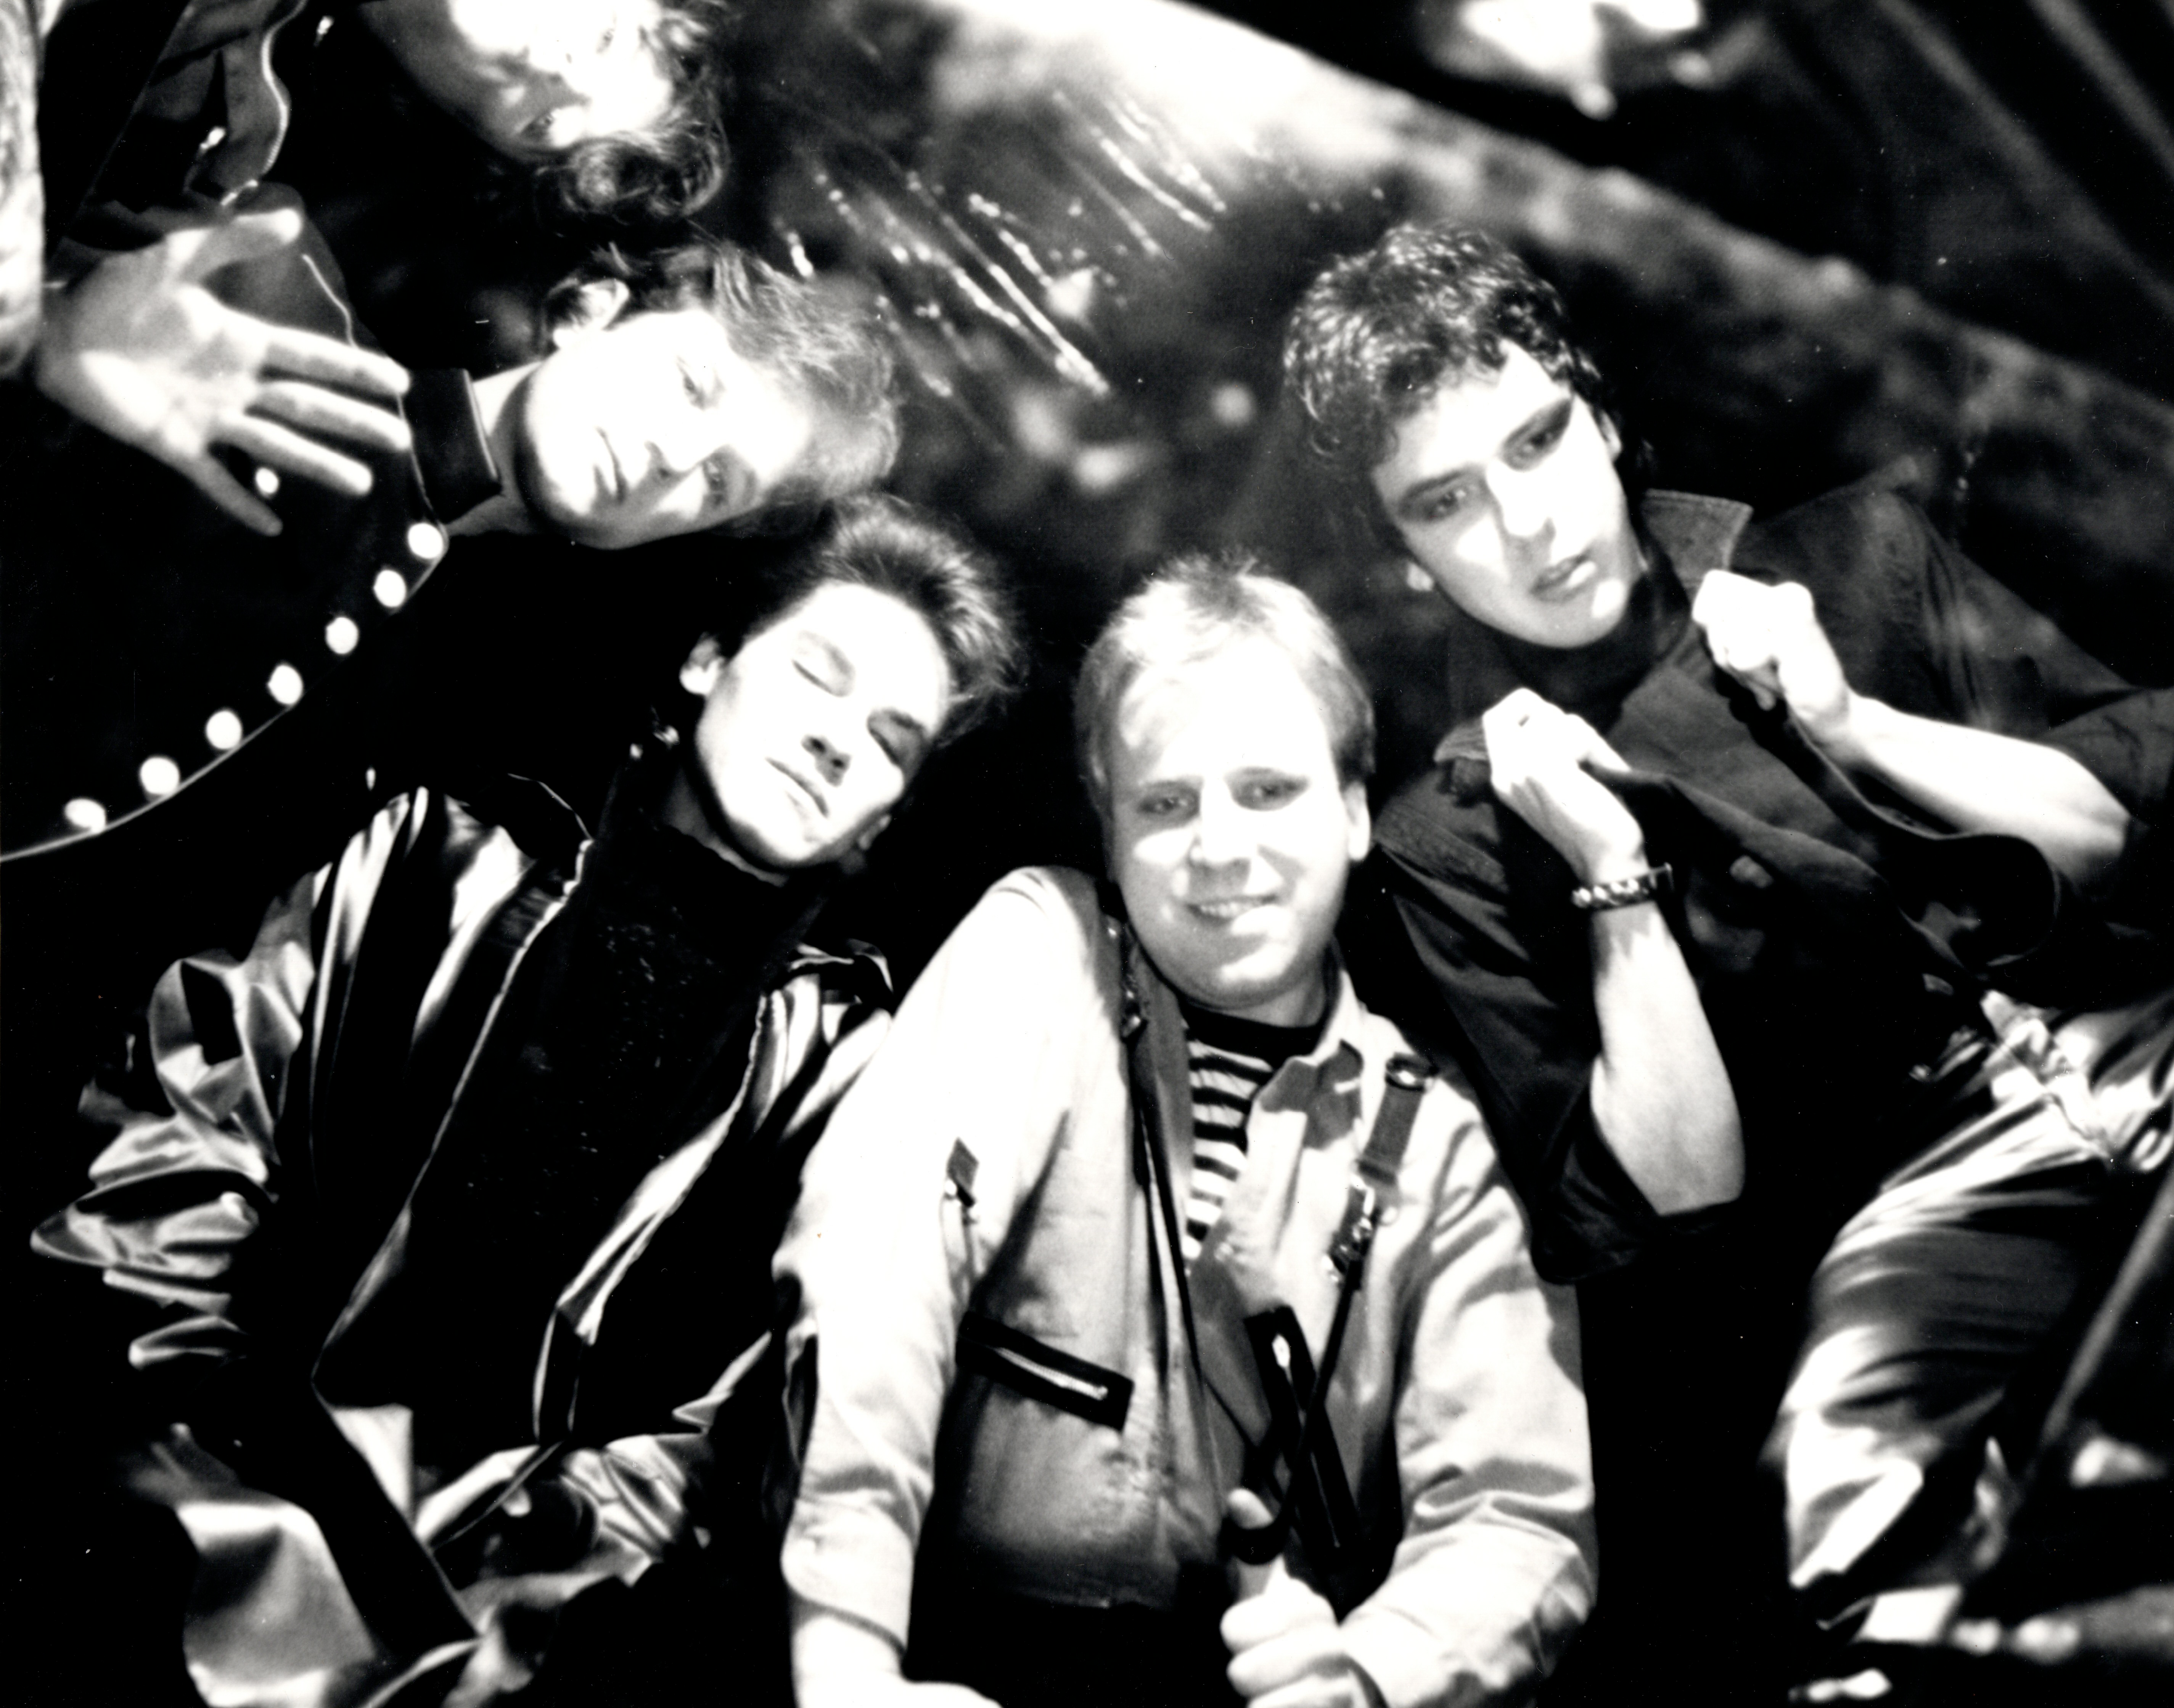
I rented a small room in Alhambra to play guitar, because my apartment neighbors complained if I spoke above a whisper. The room next door opened up, so I grabbed it. Then a bigger room across the hall. Then there were three, and I started turning the place into a studio with an eccentric partner named Jeff Mallory, who worked at Caltech and cooled his Dr Peppers in liquid nitrogen. We named it Roaring Silence Sound. By day I worked construction with my dad; by night I was a fledgling recording engineer.
Then came the day I decided studio ownership was a bad idea. A woman came in to record You Light Up My Life. She was awful. I put down my bass and asked her to leave. Getting paid for music was ruining my love of it.
Fast forward through a string of home studios, and I decided to take another crack at it. This time I wanted fun, creativity and something that fueled my passion. I had learned one hard lesson: don't spend big money improving someone else's property. In 2013 I bought a home with a 1,500 square foot detached building, and spent a year building myself a Rocket. I owe serious gratitude to Shea Thompson and John Saccoman. I could not have done it without them. Read more about the people who made Sonic-Rocket possible.

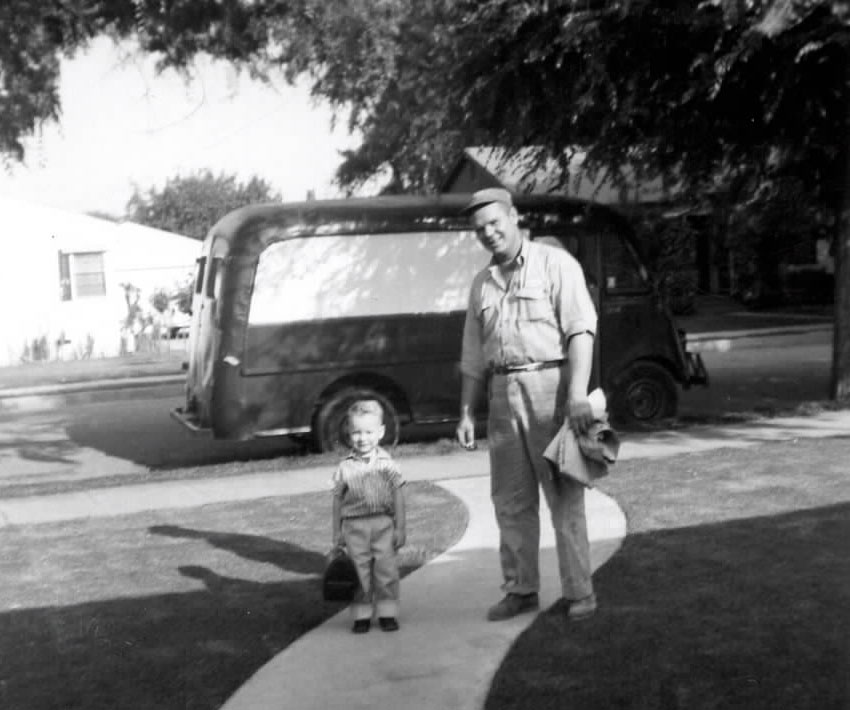
Chapter one · 2013
One Sunday afternoon we saw an ad for an open house. We called the agent, and even though we had the date wrong she showed us the property. It was not at all what we had in mind. Undaunted, she took our requirements and promised not to bother us unless she had something that fit.
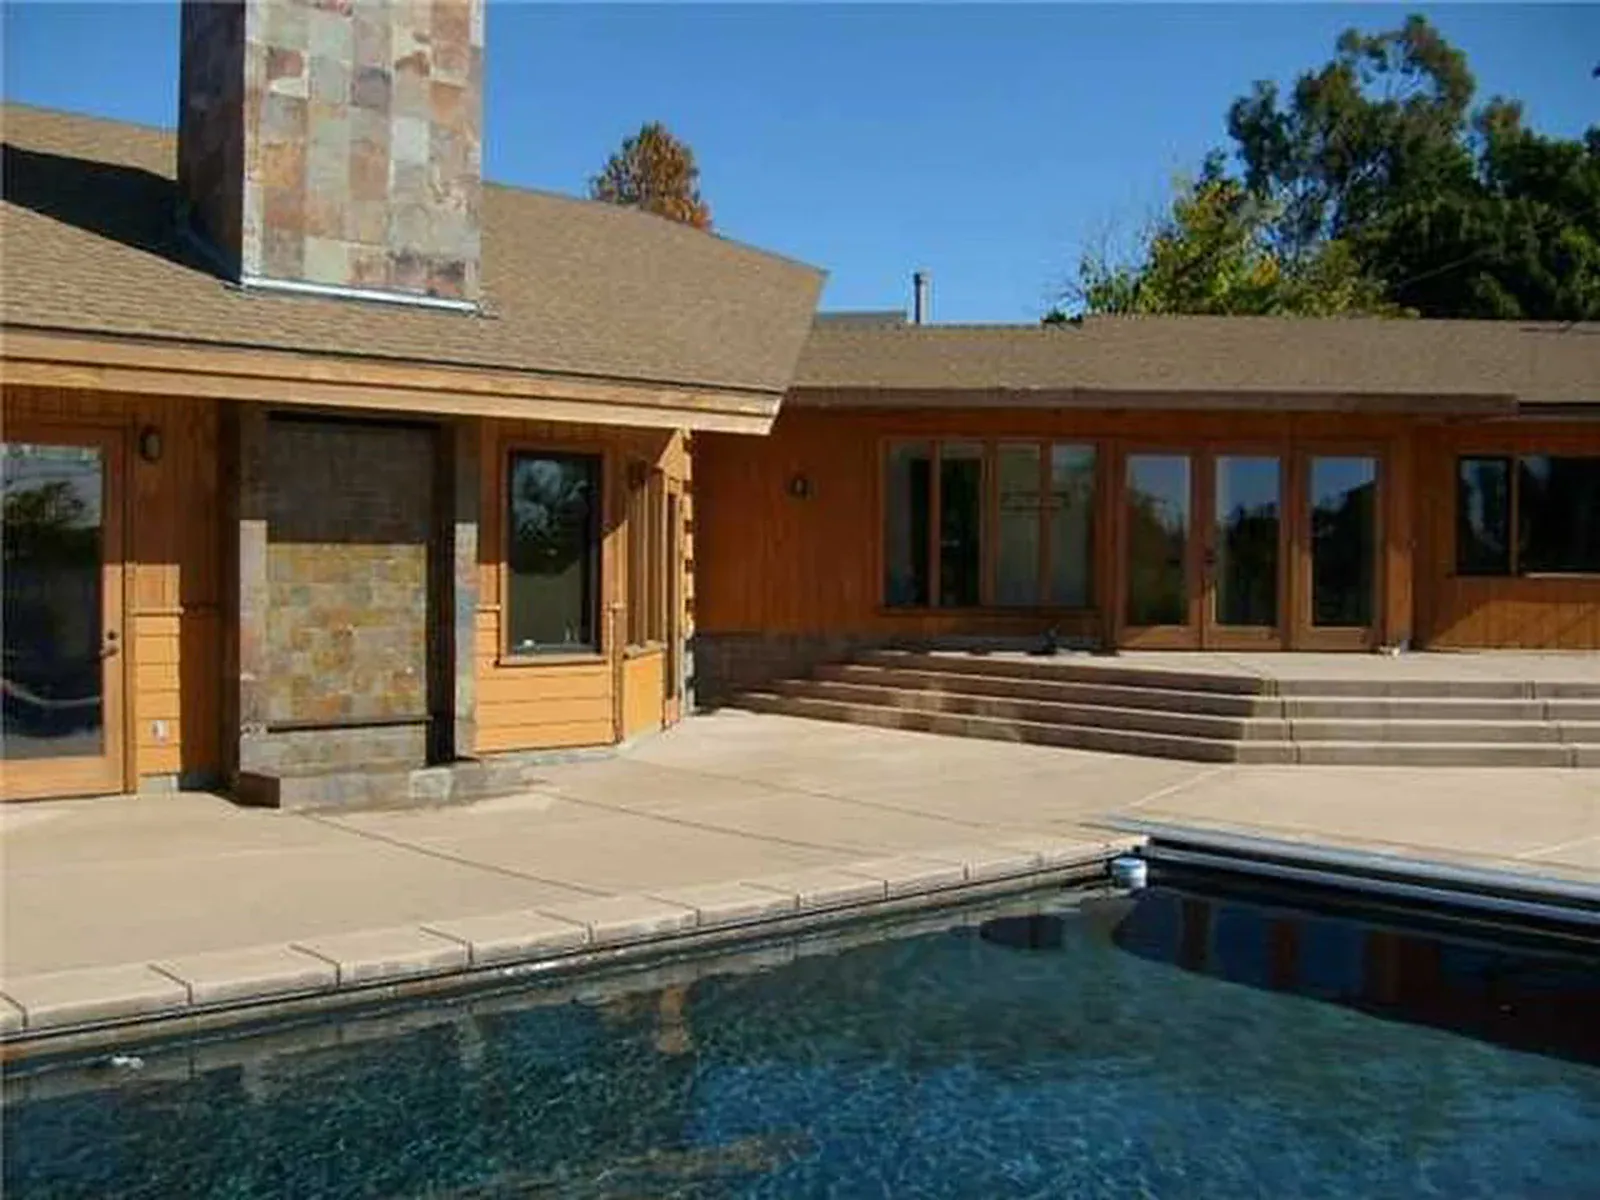
The house: glass facing the pool
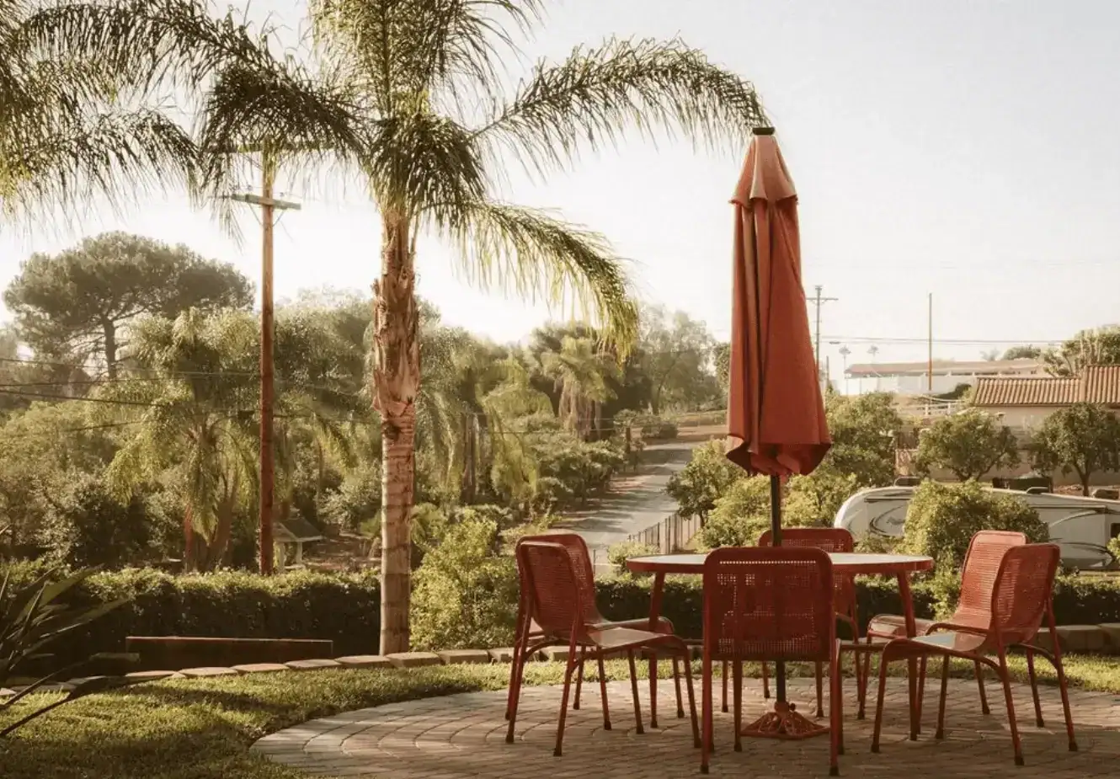
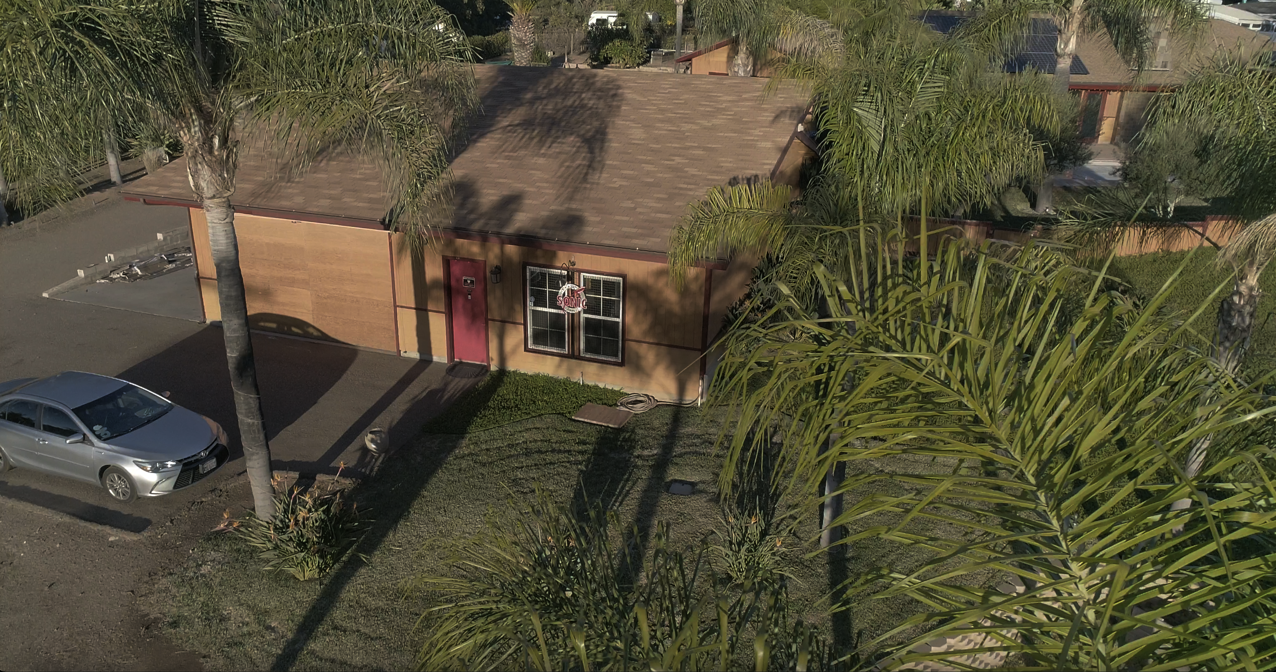
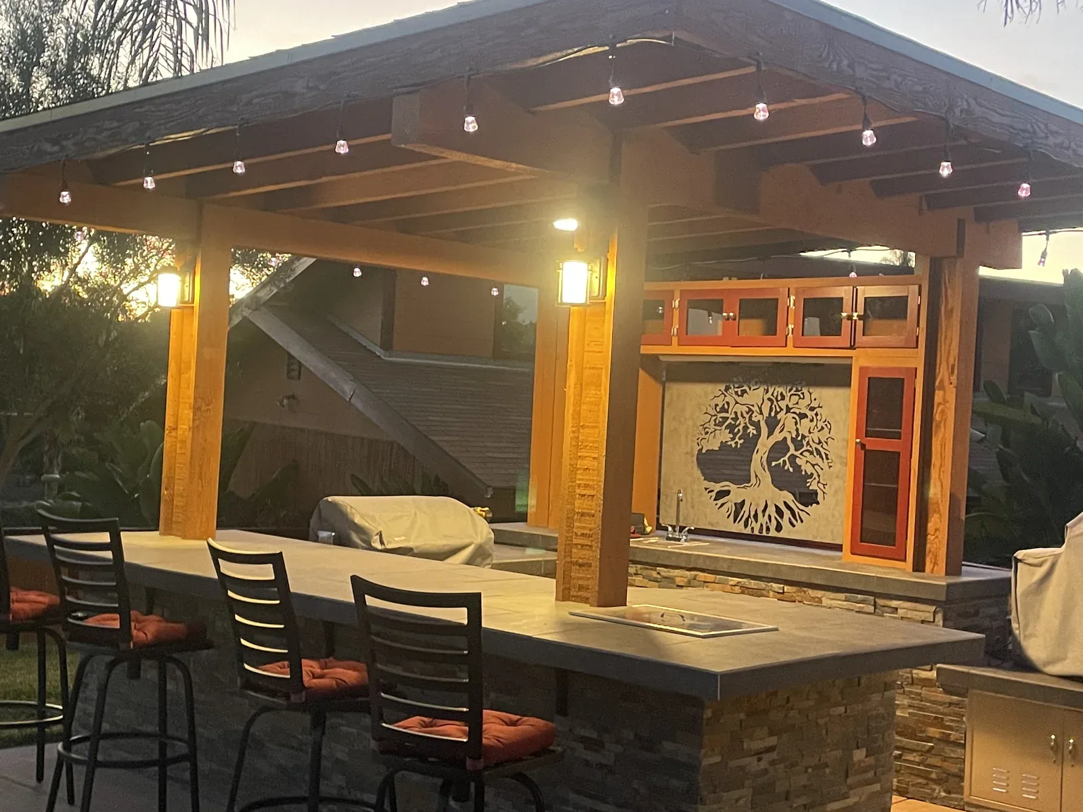
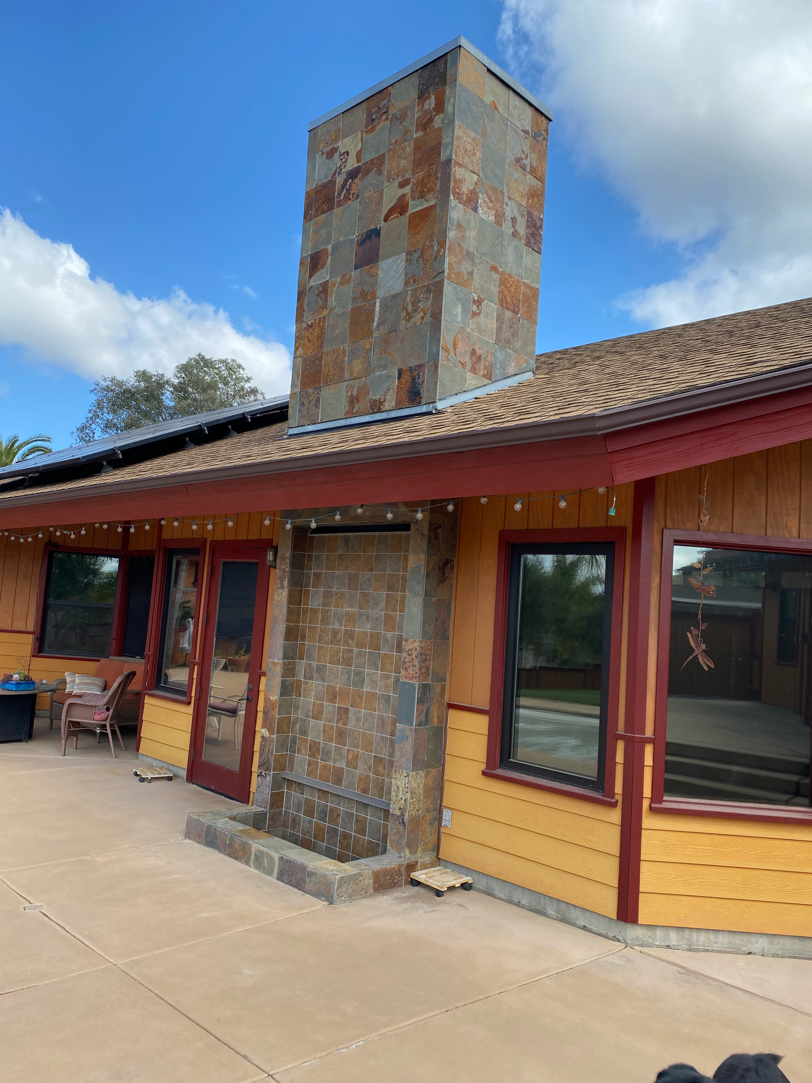
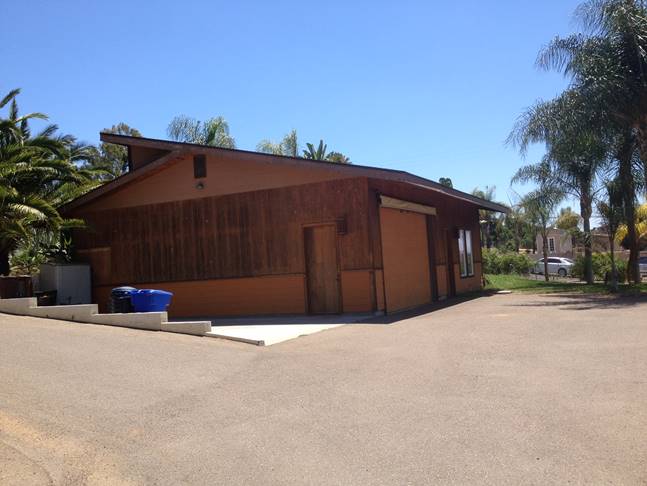
True to her word, we did not hear a peep until she called about a place in Fallbrook she thought we would like. We jumped in the car and headed north on I-15, past the Rainbow Bridge. When we saw the property we fell in love at first sight: a Mid-Century Modern classic designed by one of Frank Lloyd Wright's Taliesin students, kitchen and bedrooms flanking a huge great room with glass facing the pool. And across the yard stood an impressive 1,500 square foot workshop, crying out to be a studio.
Chapter two · The design phase
I wanted a vintage look that welcomed visiting artists and inspired creativity, and the vision was clear from the start. At sixteen, a drive into Hollywood led me to Wally Heider Studio. That place was sacred ground: Paul McCartney, Tom Waits, T. Rex all recorded there. A knock on the door was all it took, and to my delight they let me in. Inside, a huge pair of UREI time-aligned monitors filled the room and the band War was tracking vocals. Right then the goal was set: someday those monitors would be mine.
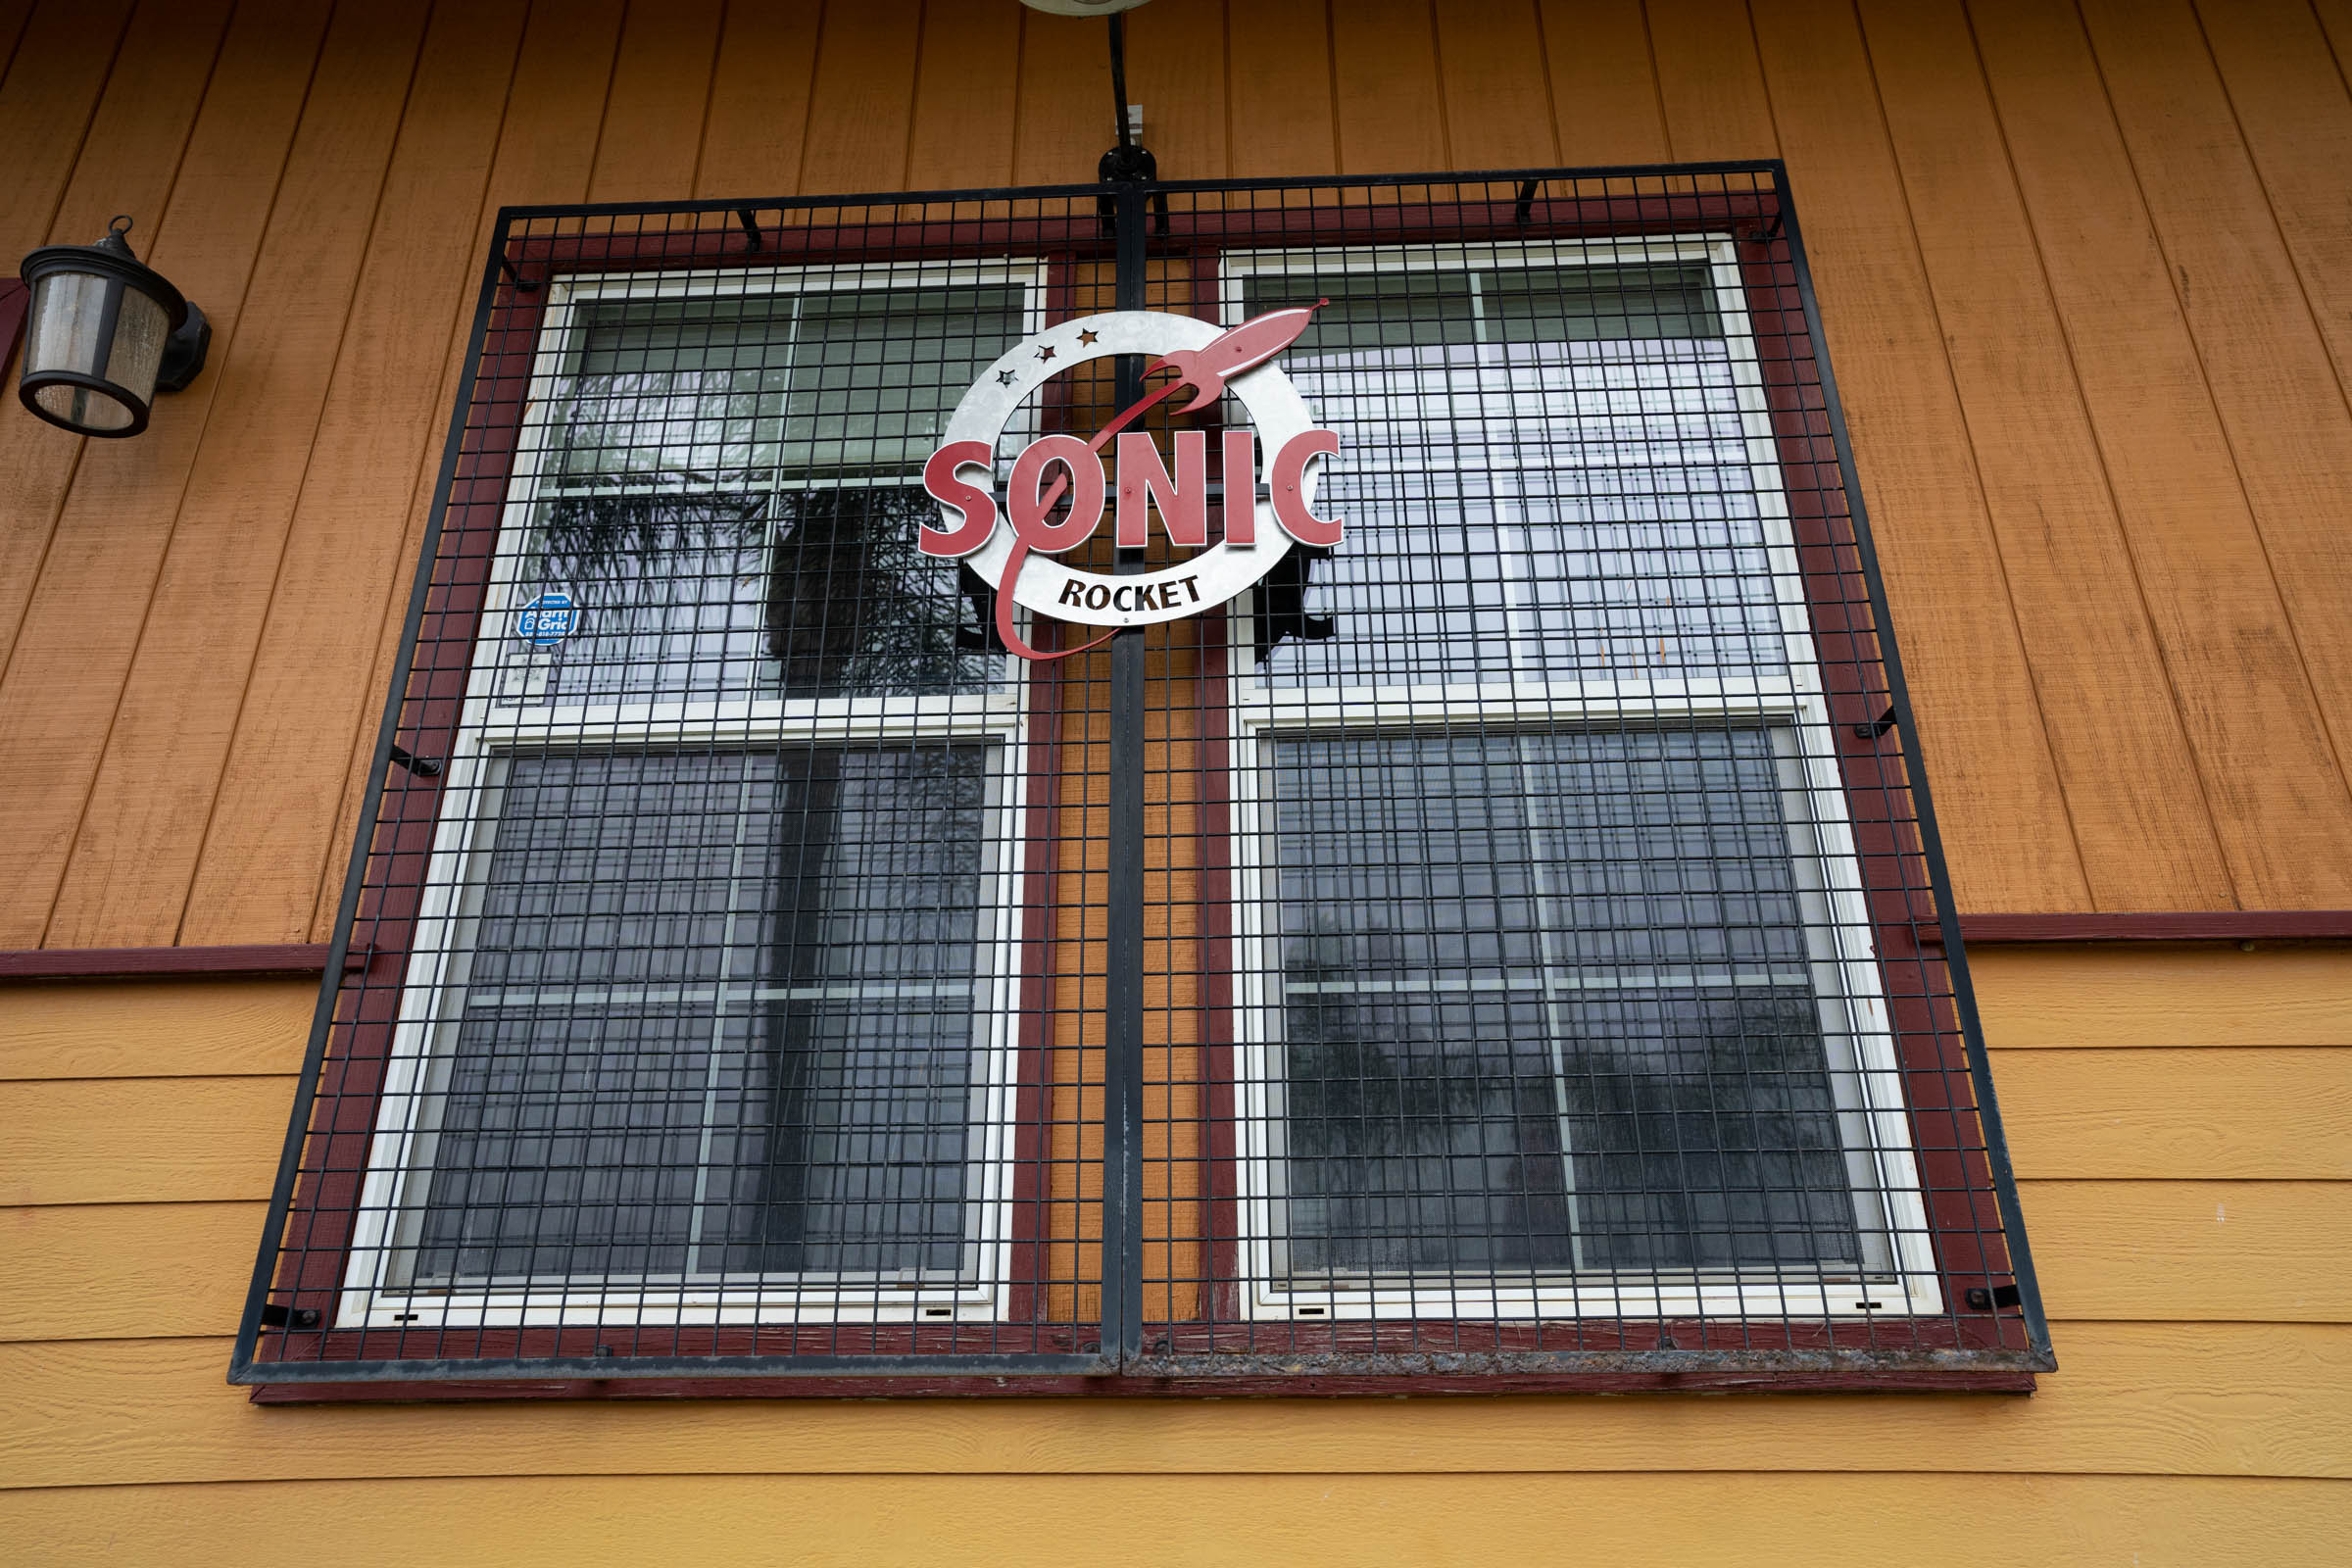
Sonic-Rocket Exterior
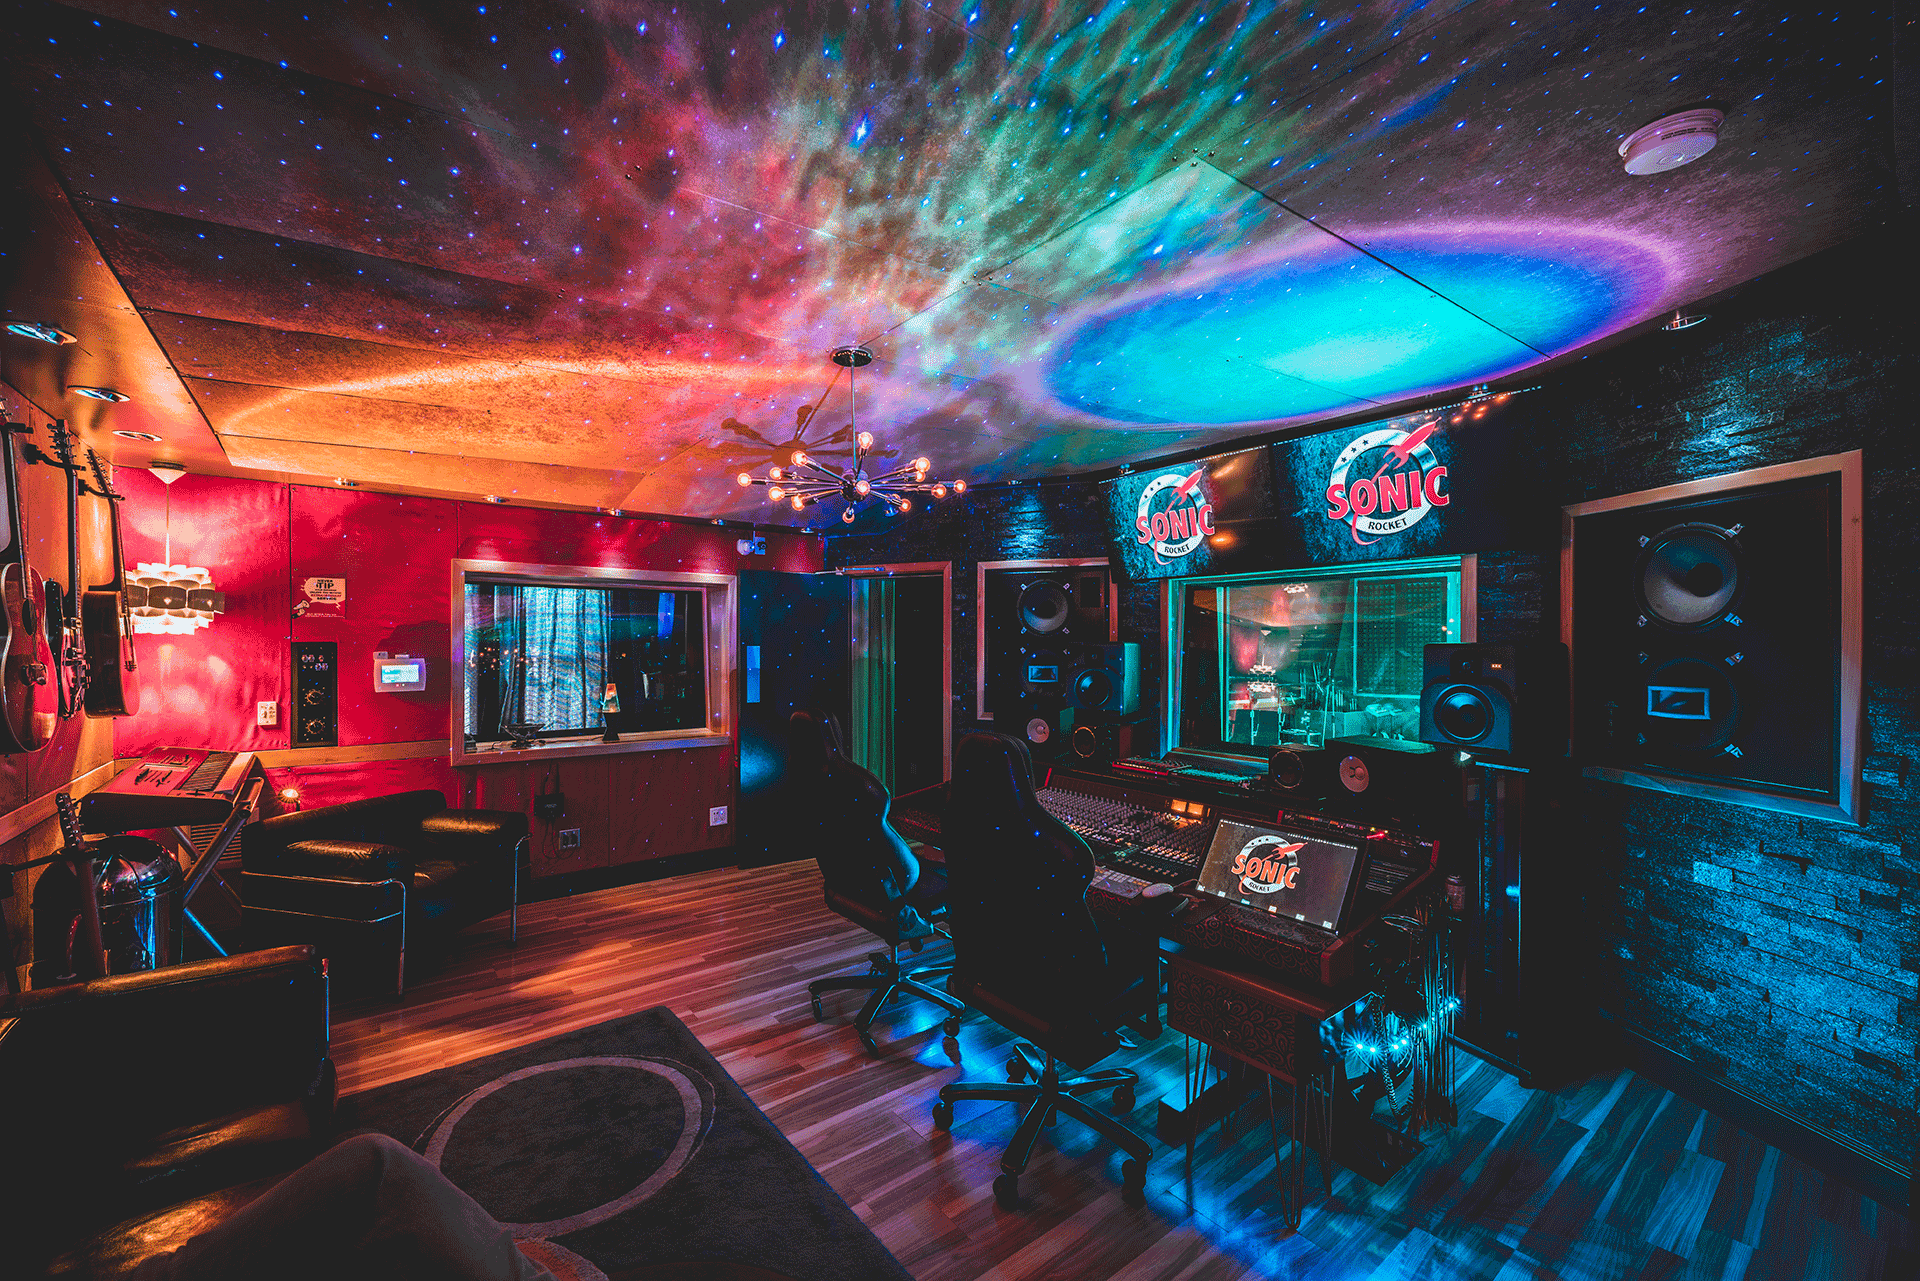
The control room vision was just as specific. A stone wall at the front. A ceiling that looked like it belonged on the Starship Enterprise. Mid-Century Modern as the palette, red and grey as the colors, and every element possible built by hand. An acoustician verified the treatments and room sizes, a general contractor handled the major framing, and the whole design went into AutoCAD and SketchUp before breaking ground, which saved enormous time and money. A handmade S-O-N-I-C sign caps the space. The goal was something that felt like the early 1960s, the peak of creativity in modern music.
Chapter three · Rough construction
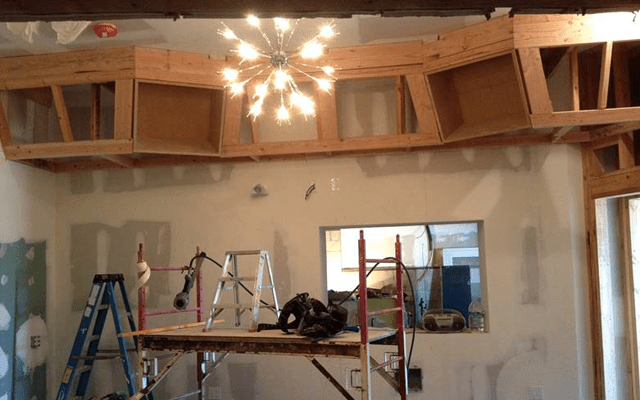
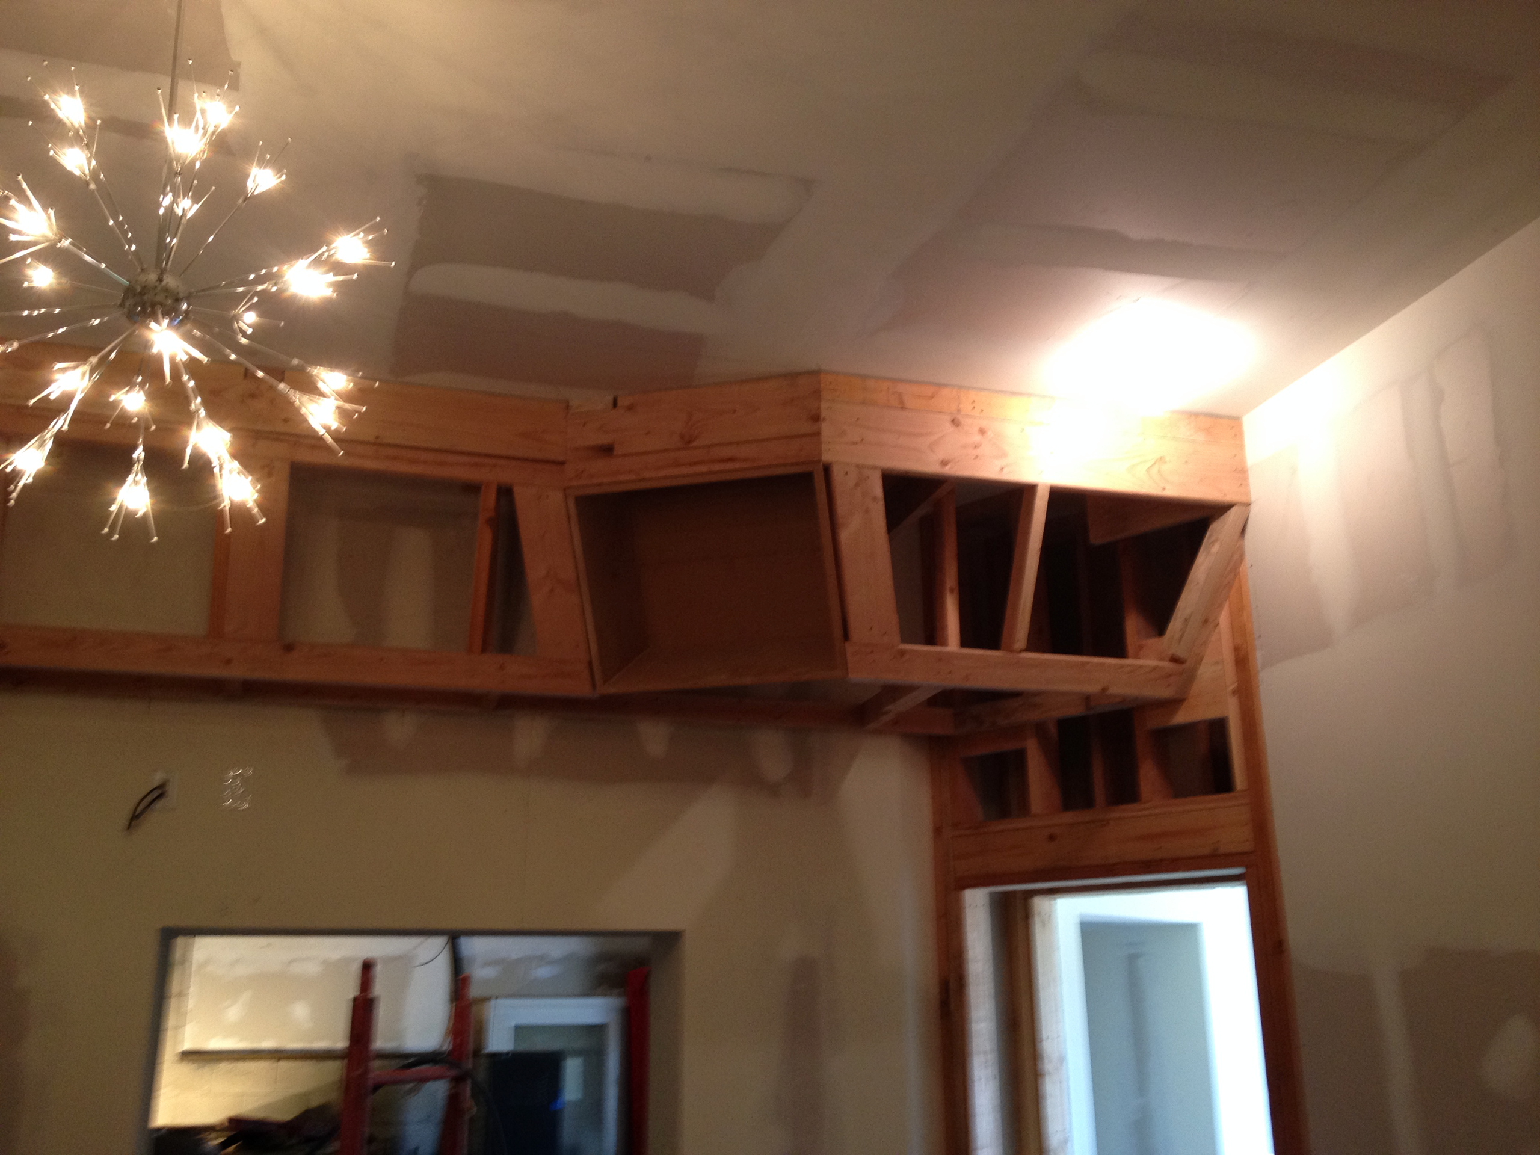
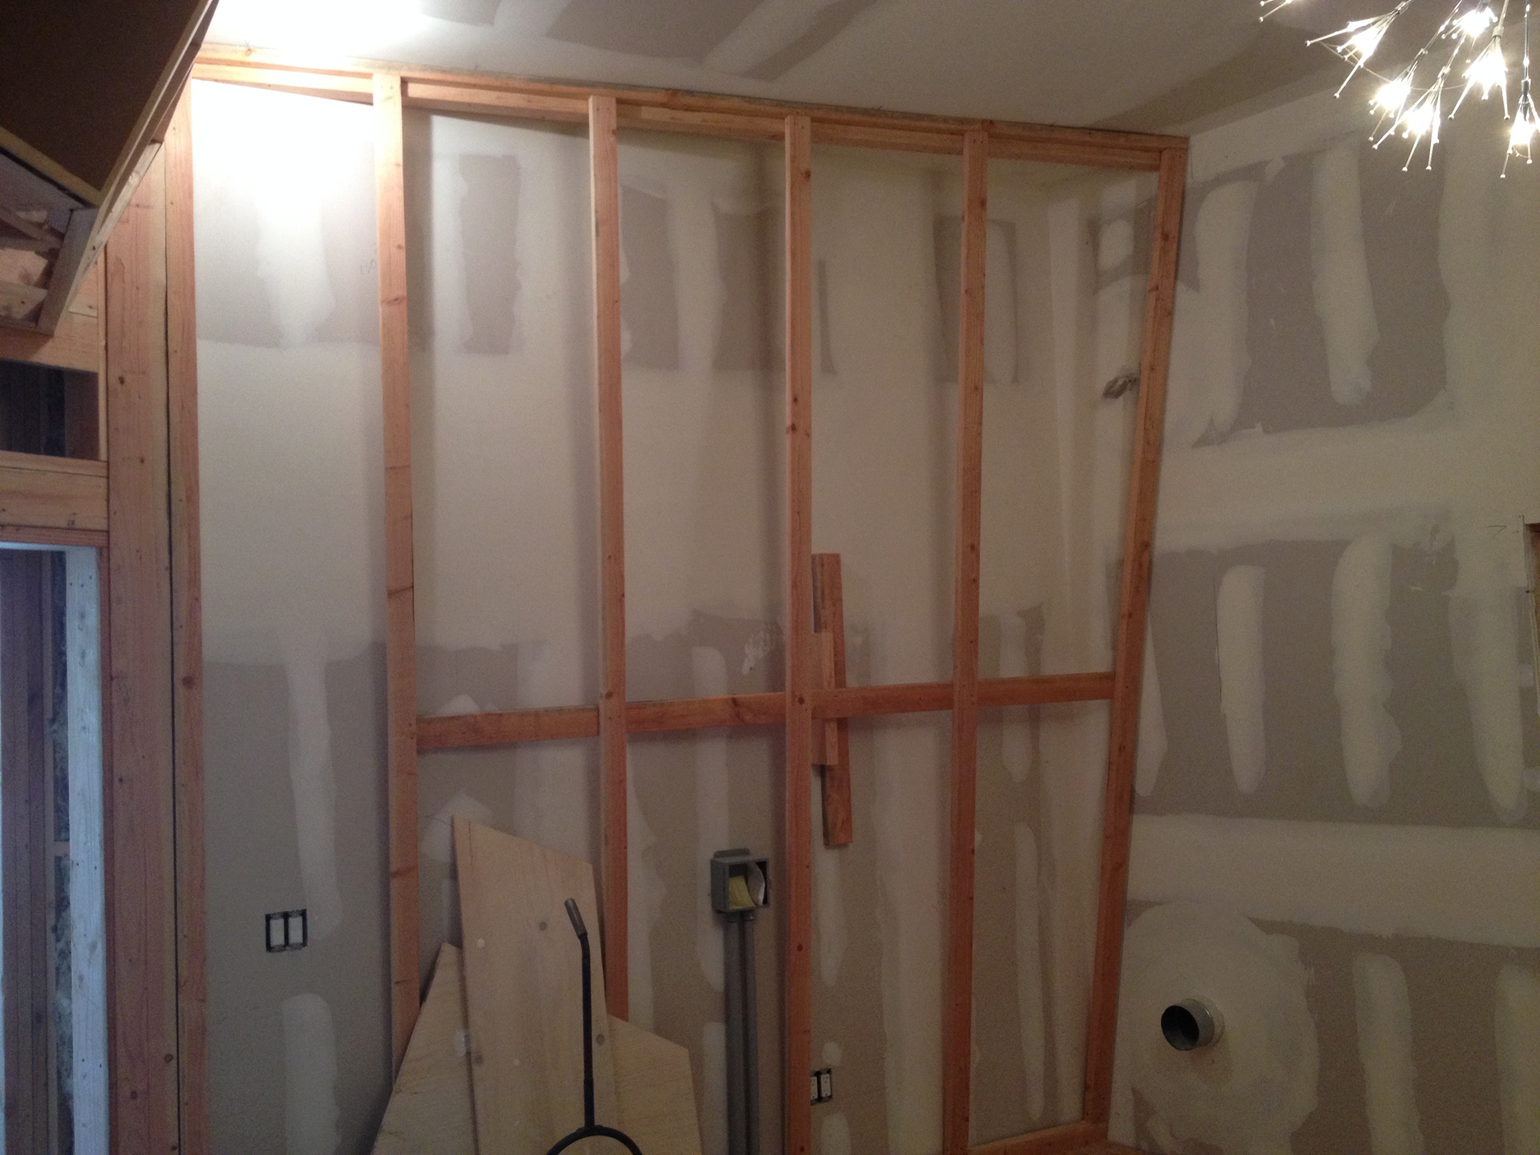
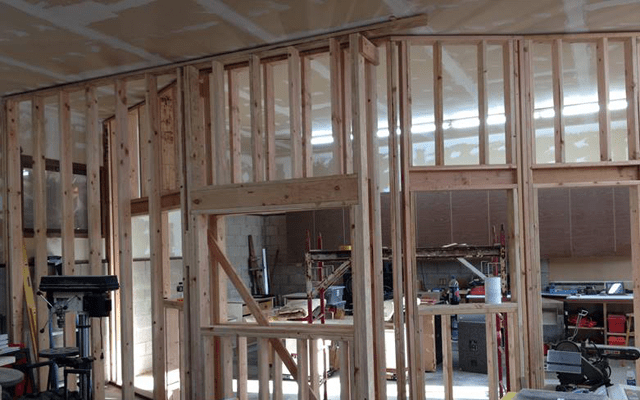
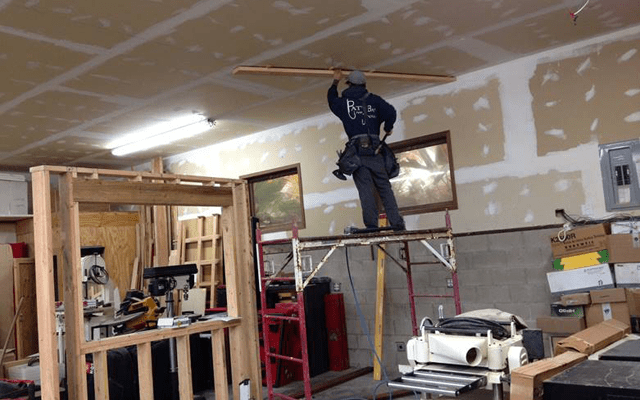
The rough construction phase delivers nearly immediate gratification. Things move fast, and a sawdust-filled mess quickly becomes a space you can picture. Most of the walls were up by the end of 2013, and the whole place smelled of fresh Douglas fir. That smell alone made the work feel worth it.
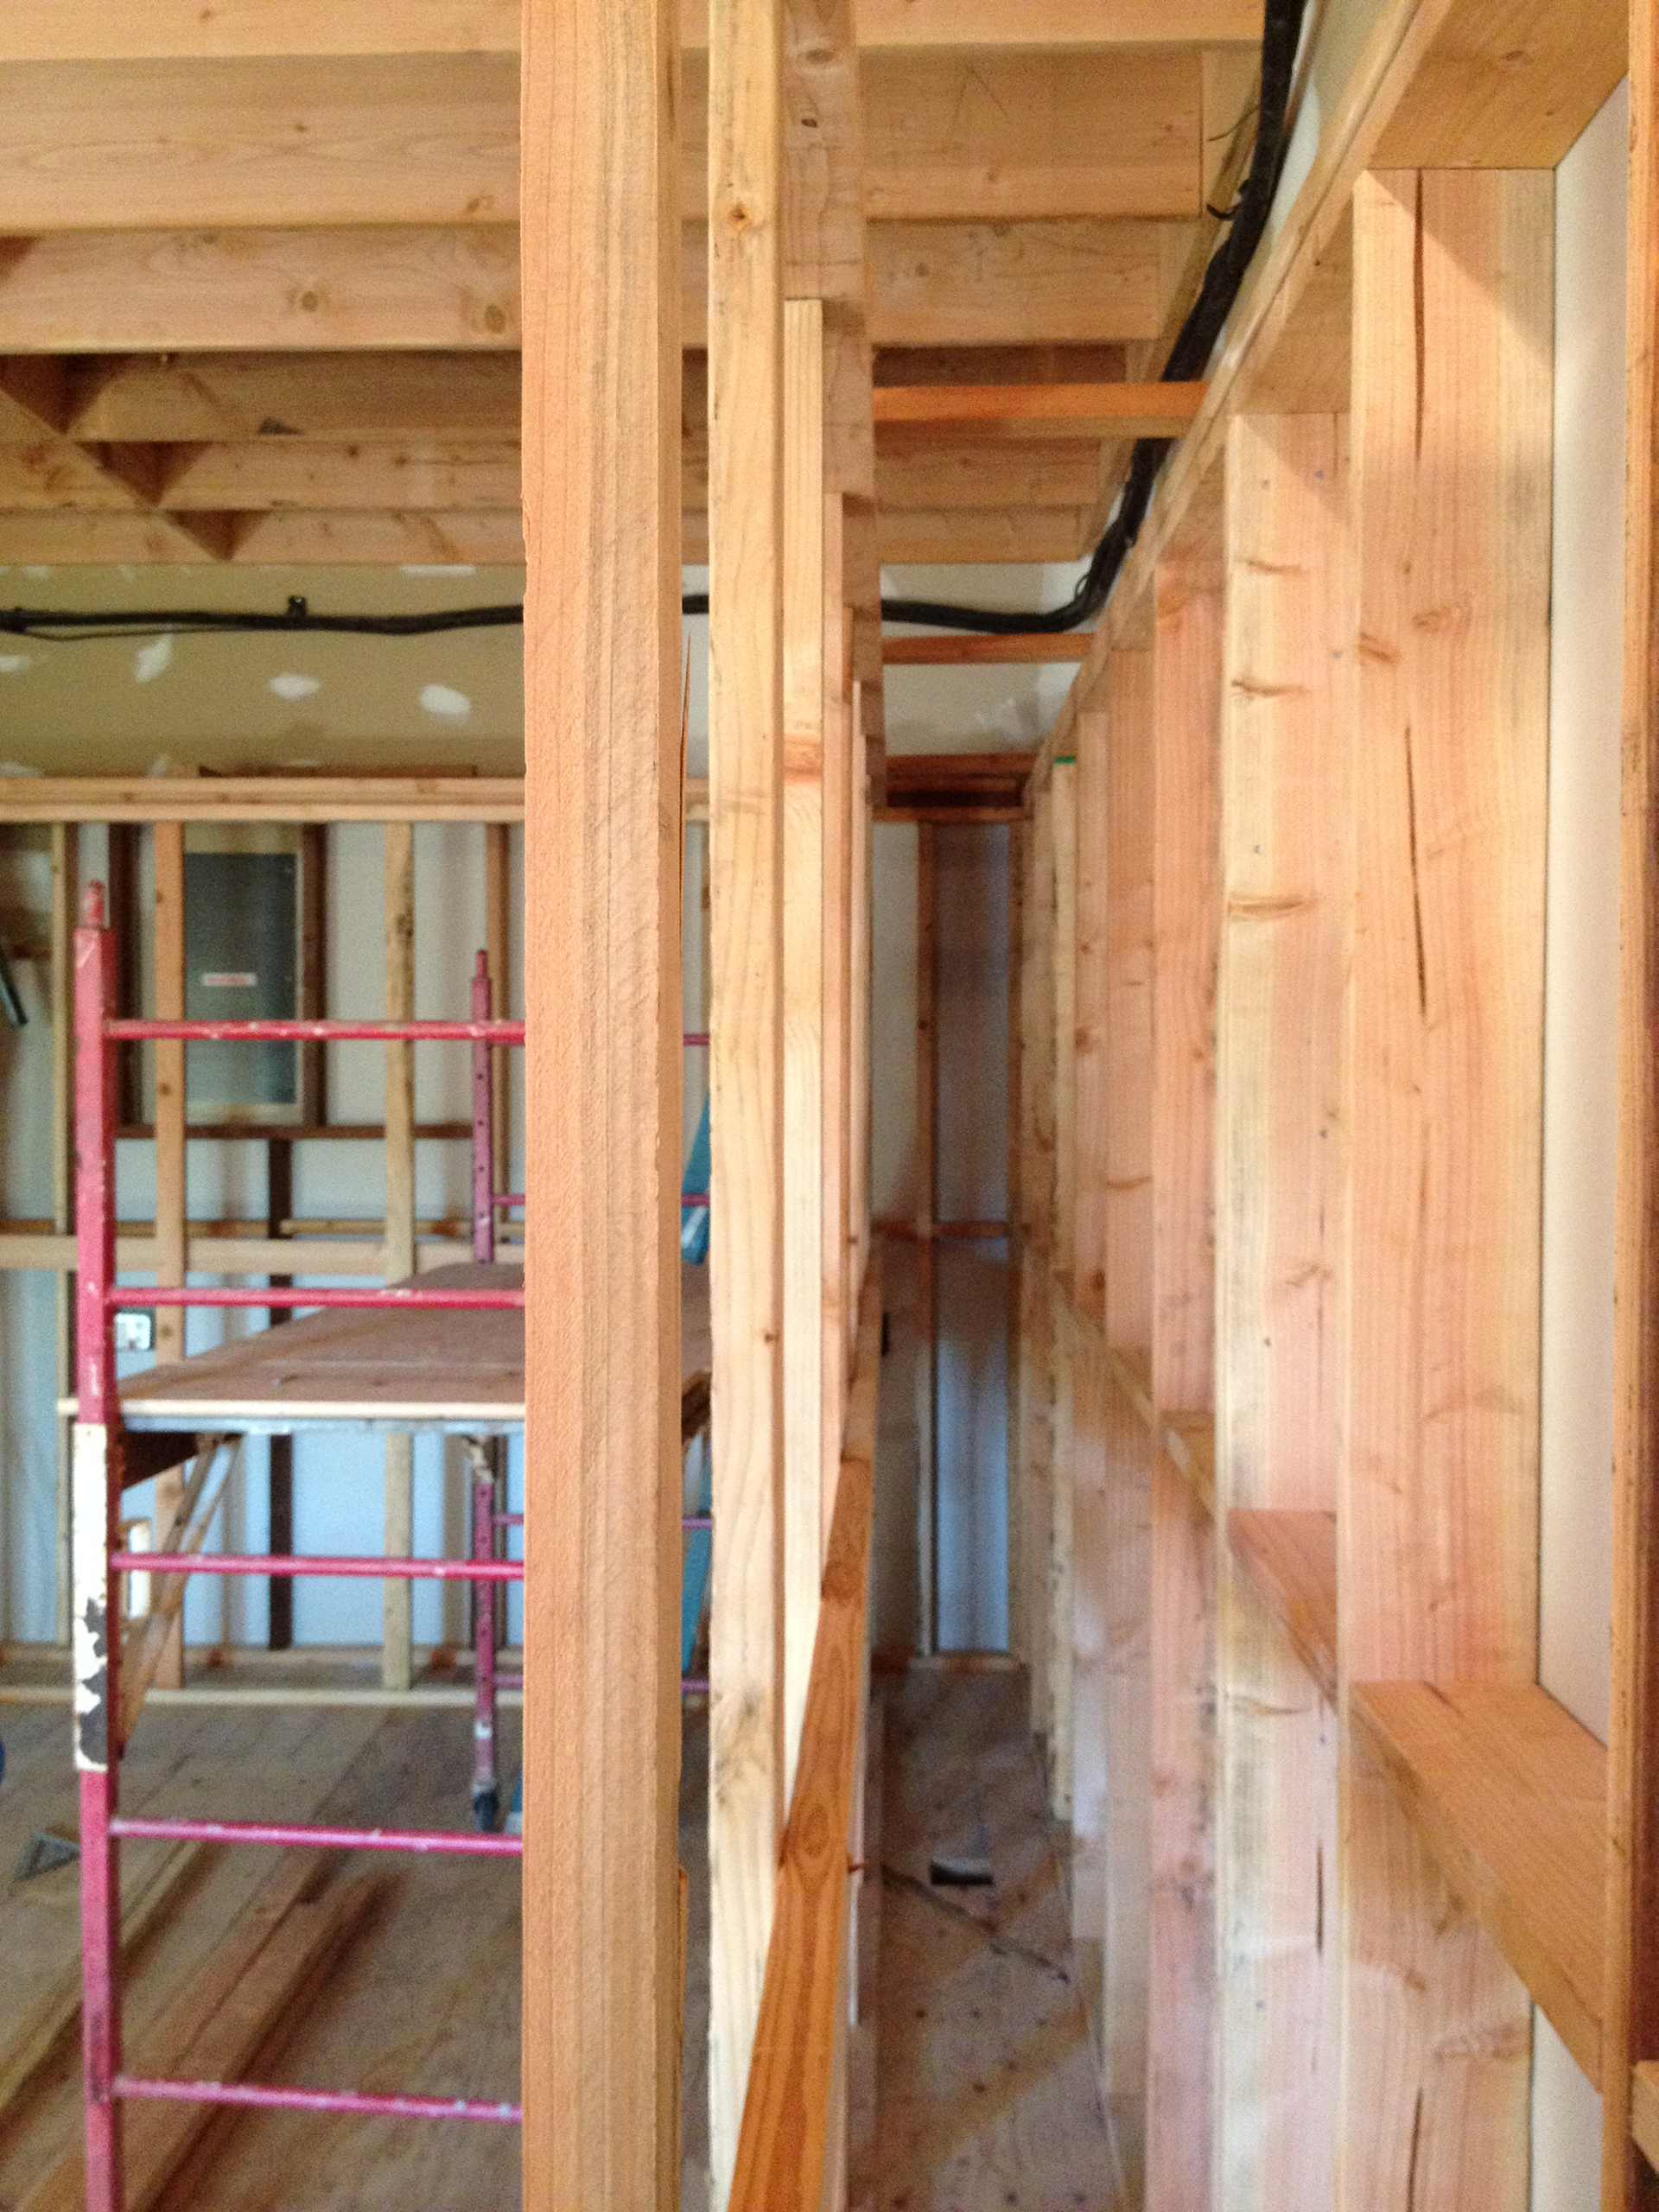
Walls up, end of 2013
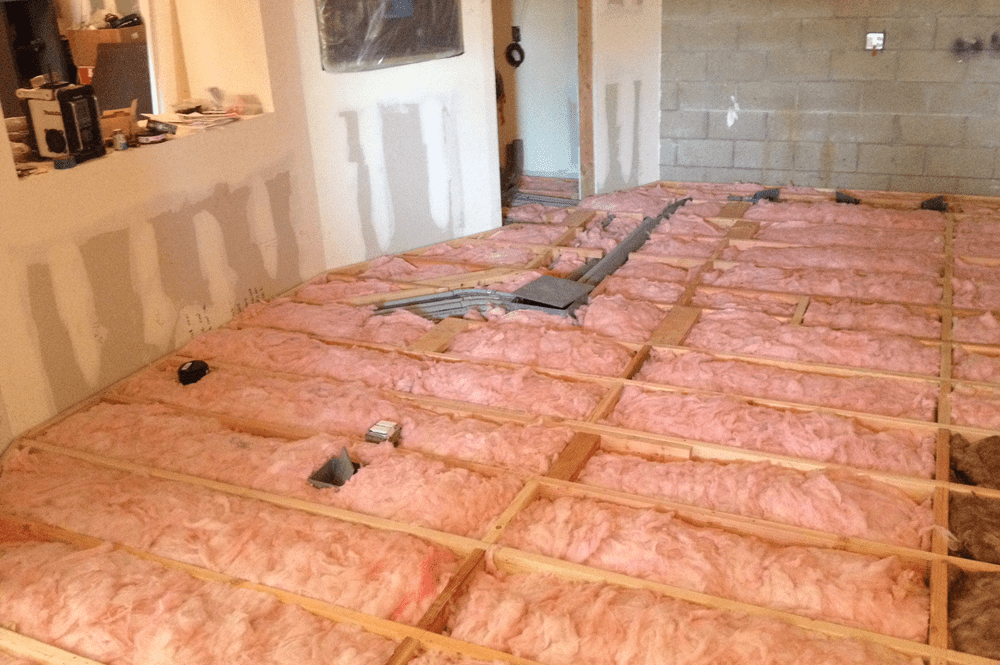
This studio contains enough 5/8-inch drywall to cover a small apartment complex. Every wall and ceiling carries two layers, each taped independently and separated by green acoustic glue. The angles and crevices made the sanding slow and expensive. The plumbing was straightforward: a water heater, a relocated lavatory, and a waste line raised to meet the new floor. That floor runs on 2x6 lumber isolated from the cement shop slab by rubber U-boats, with about a mile of conduit through the assembly to carry audio cables and two layers of 3/4-inch plywood on top, again separated by acoustic glue.
By this point a few friends knew what I was building and kept asking the same question: when do you think you'll finish? I never had a straight answer. I come from a family of building contractors, so I already knew the two universal truths of construction. It takes longer than you think, and it costs more than you think. Both turned out to be true.
Chapter four · Electrical and climate
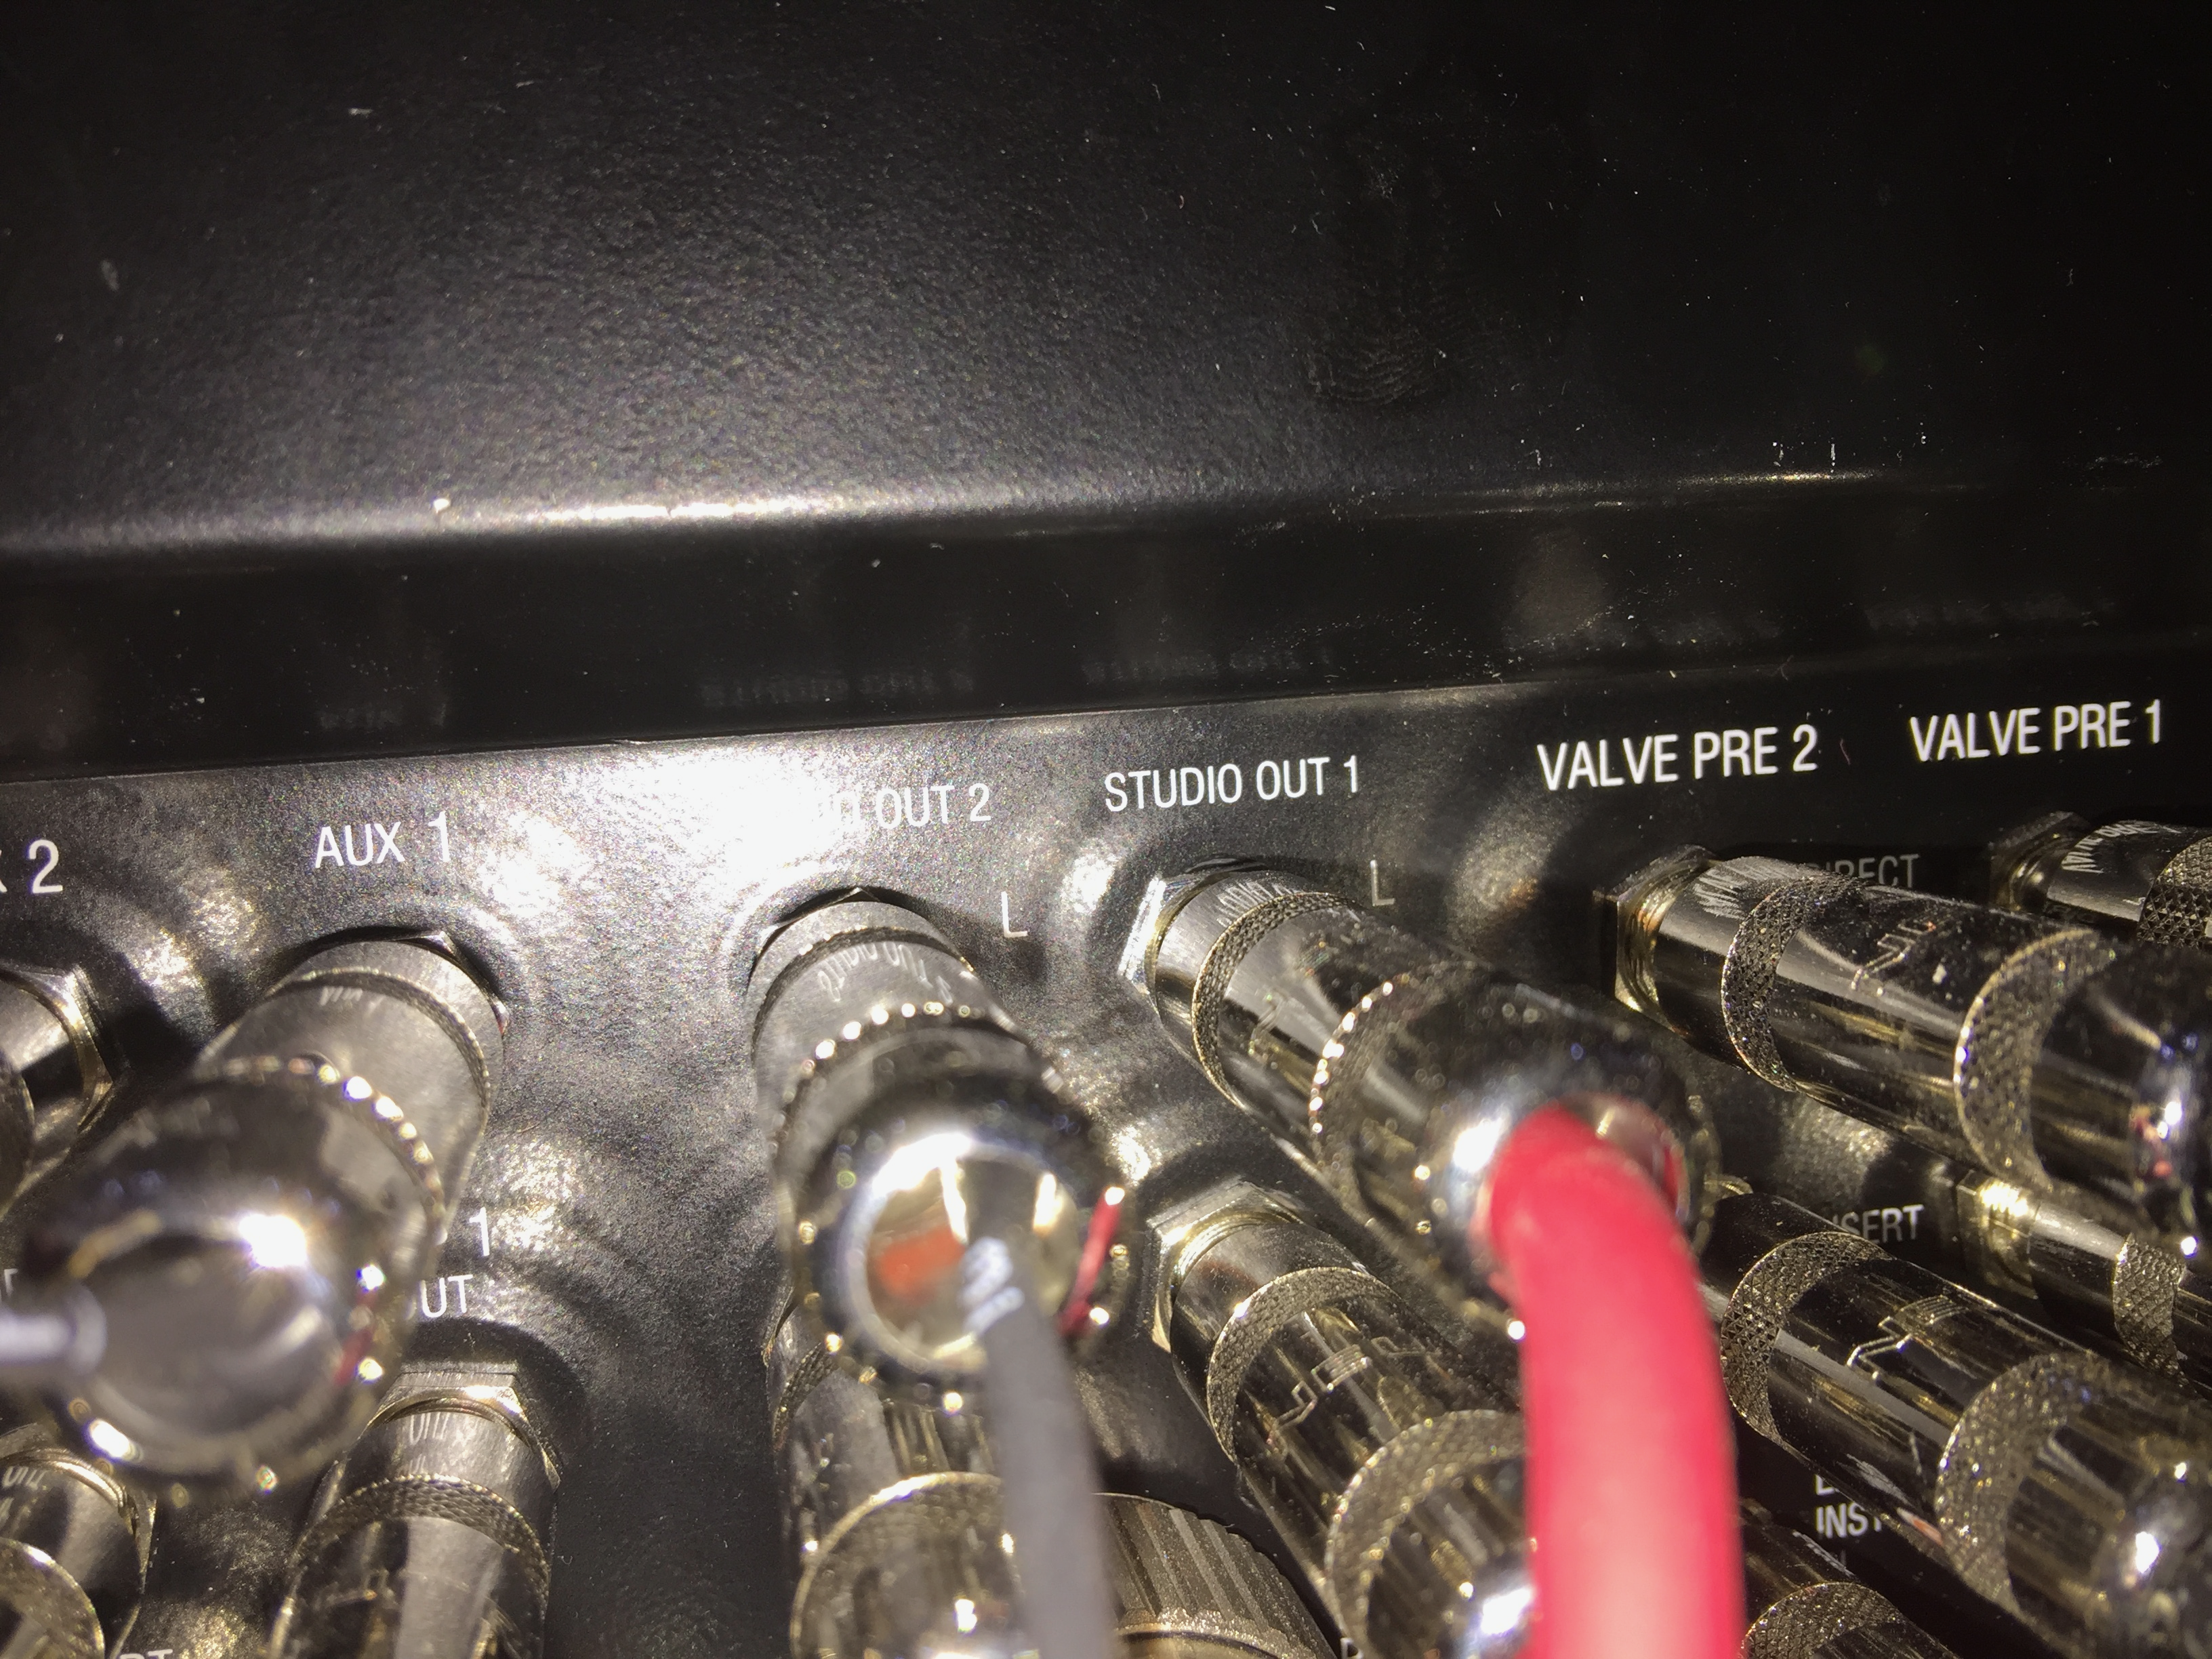
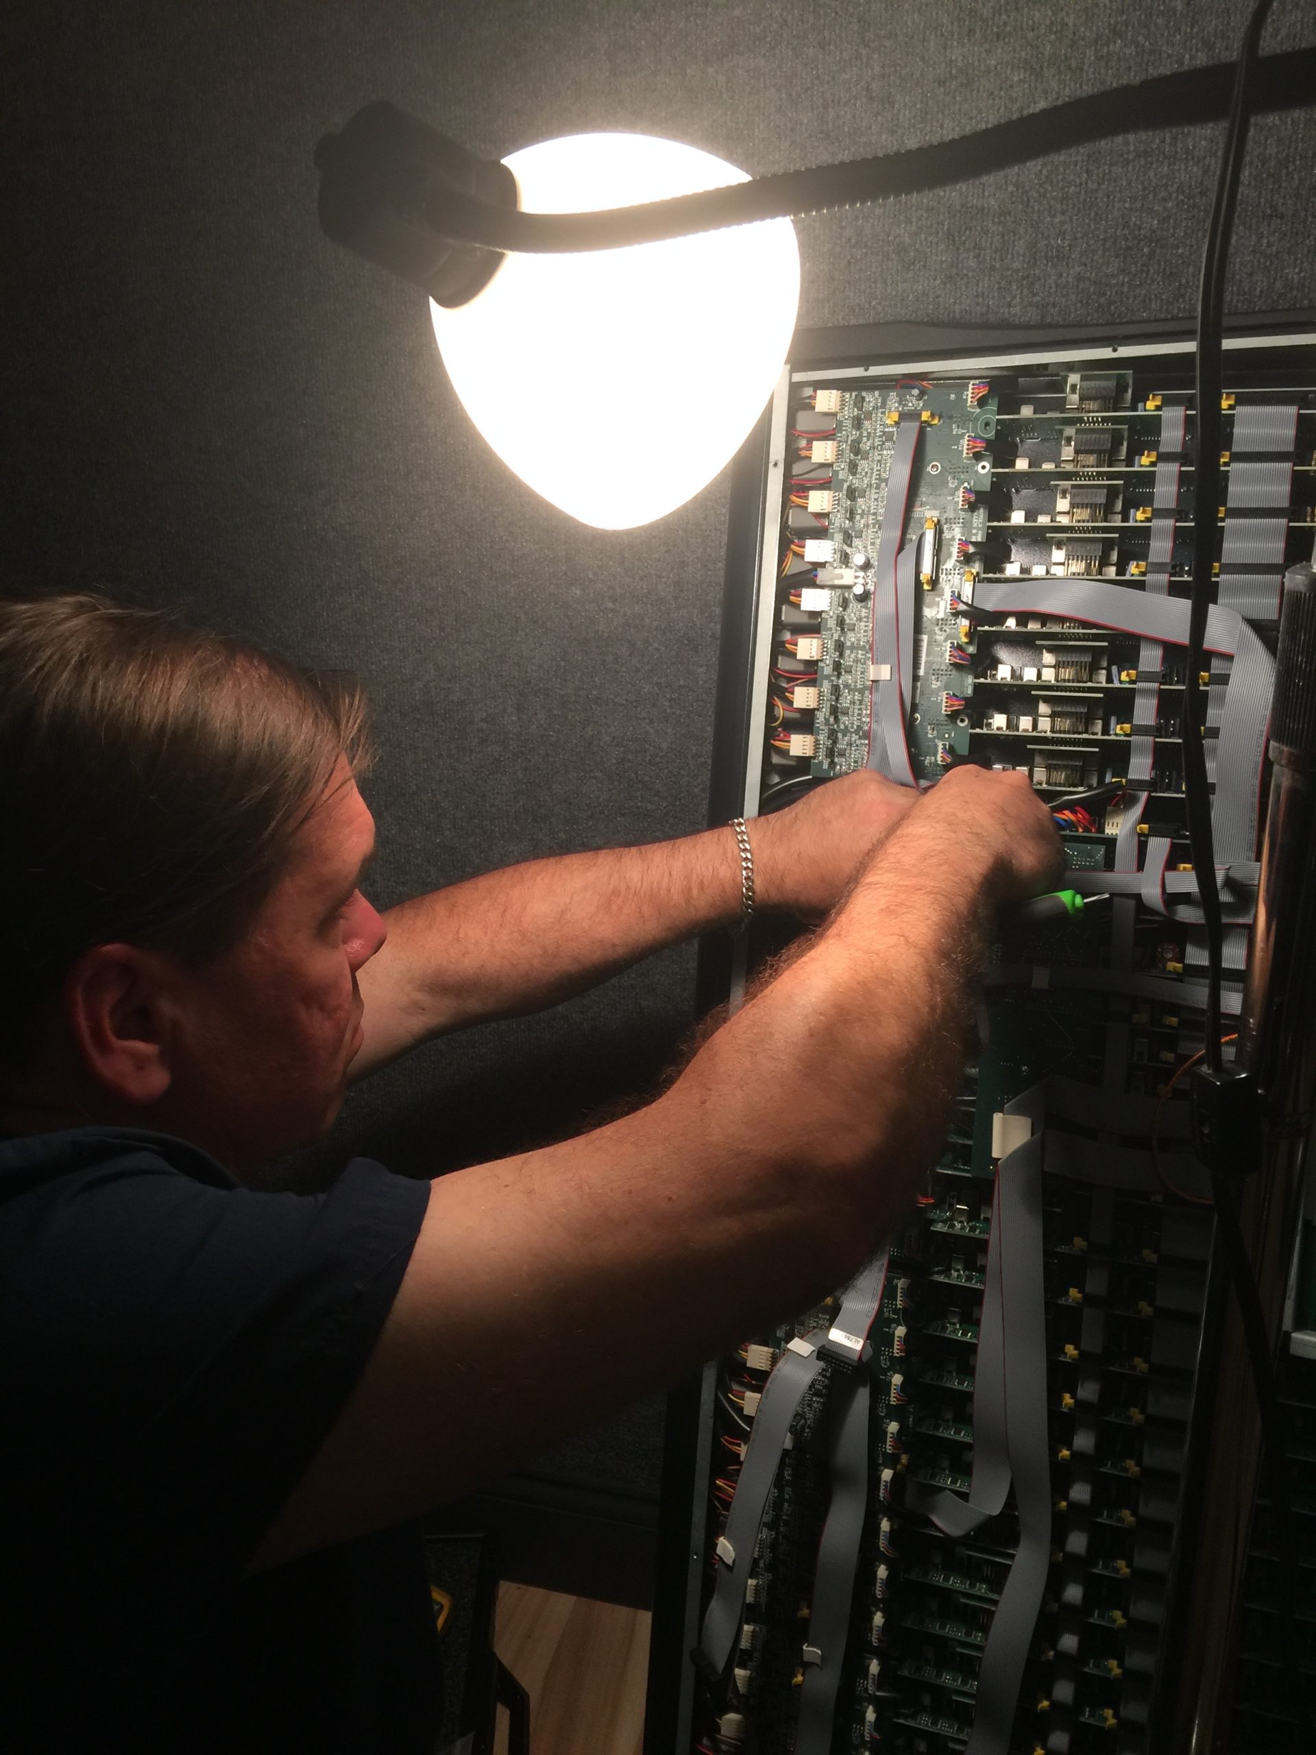
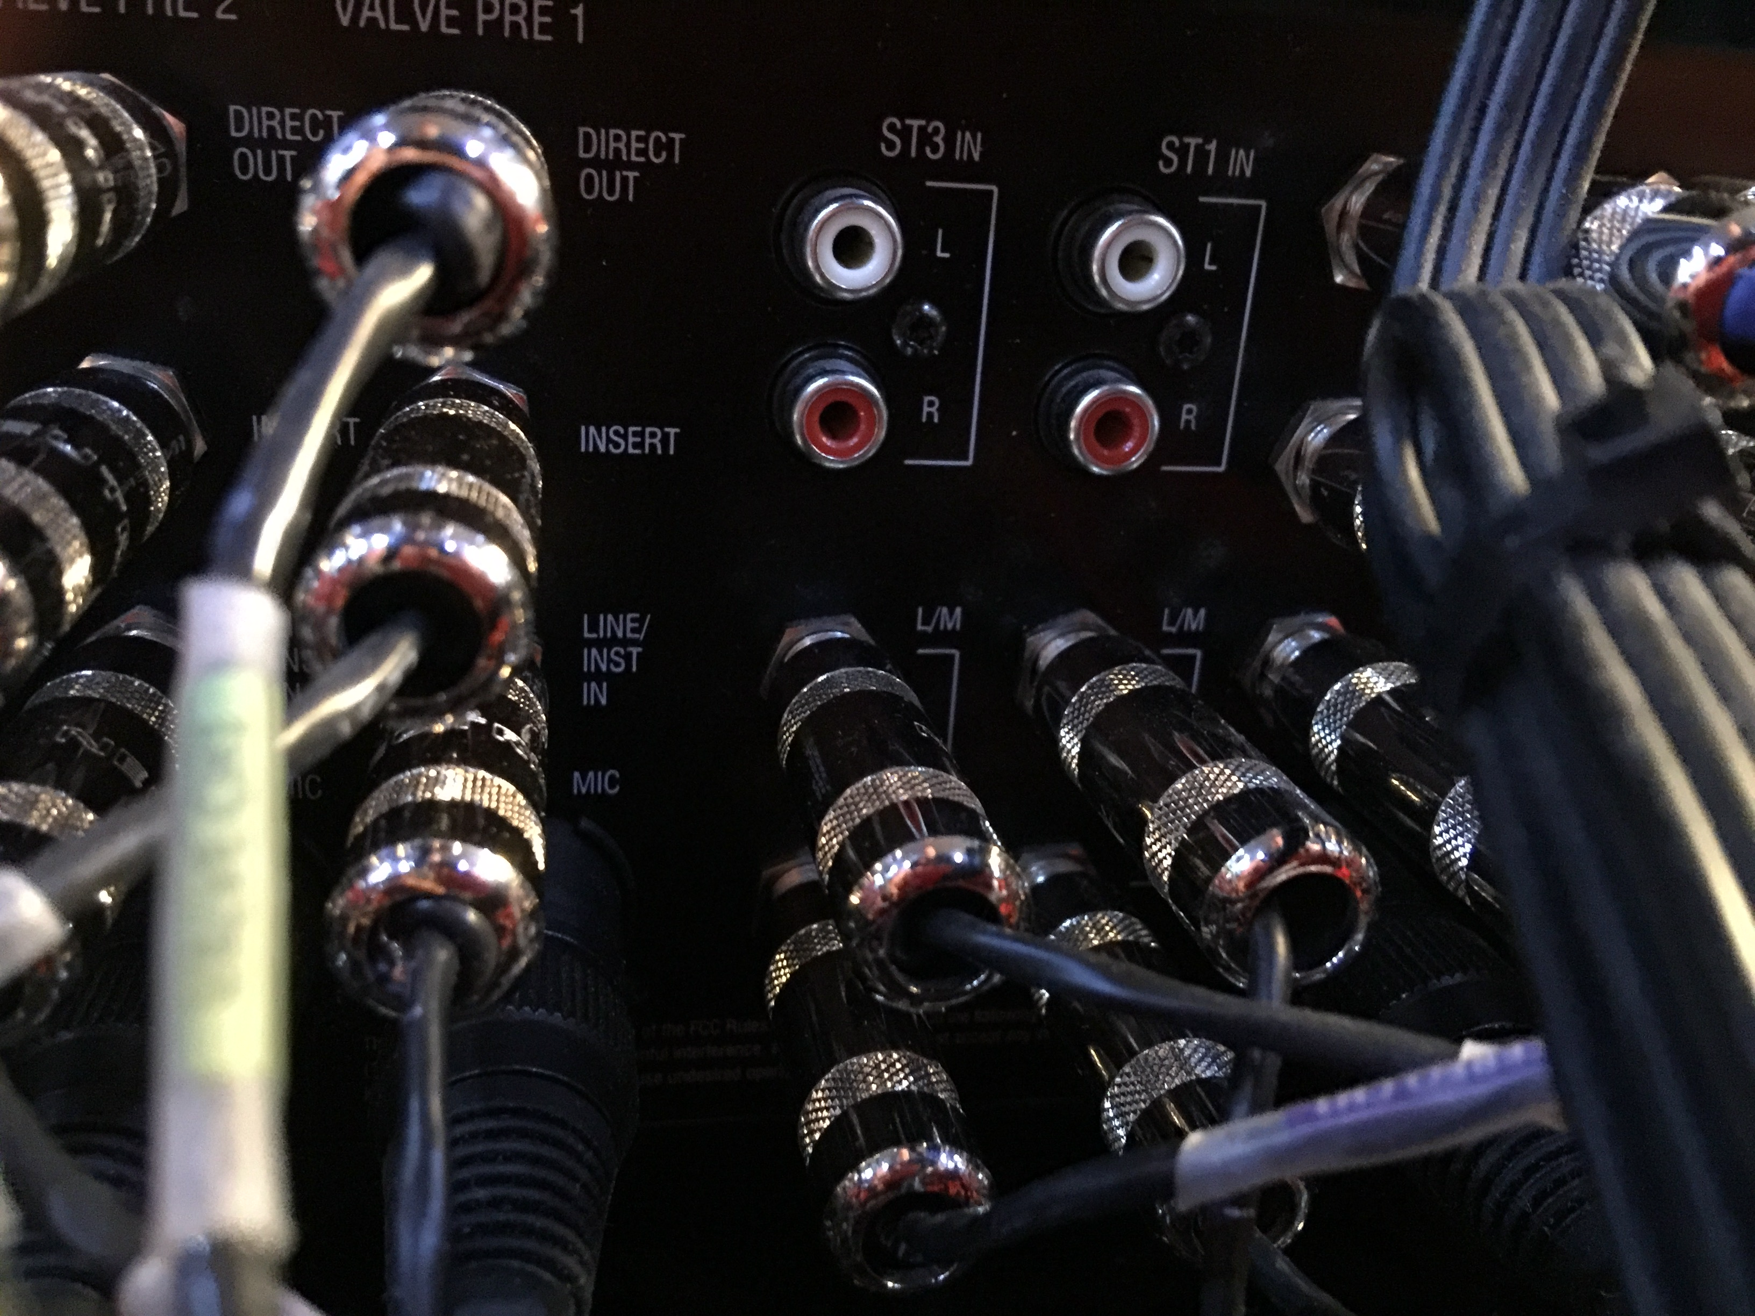
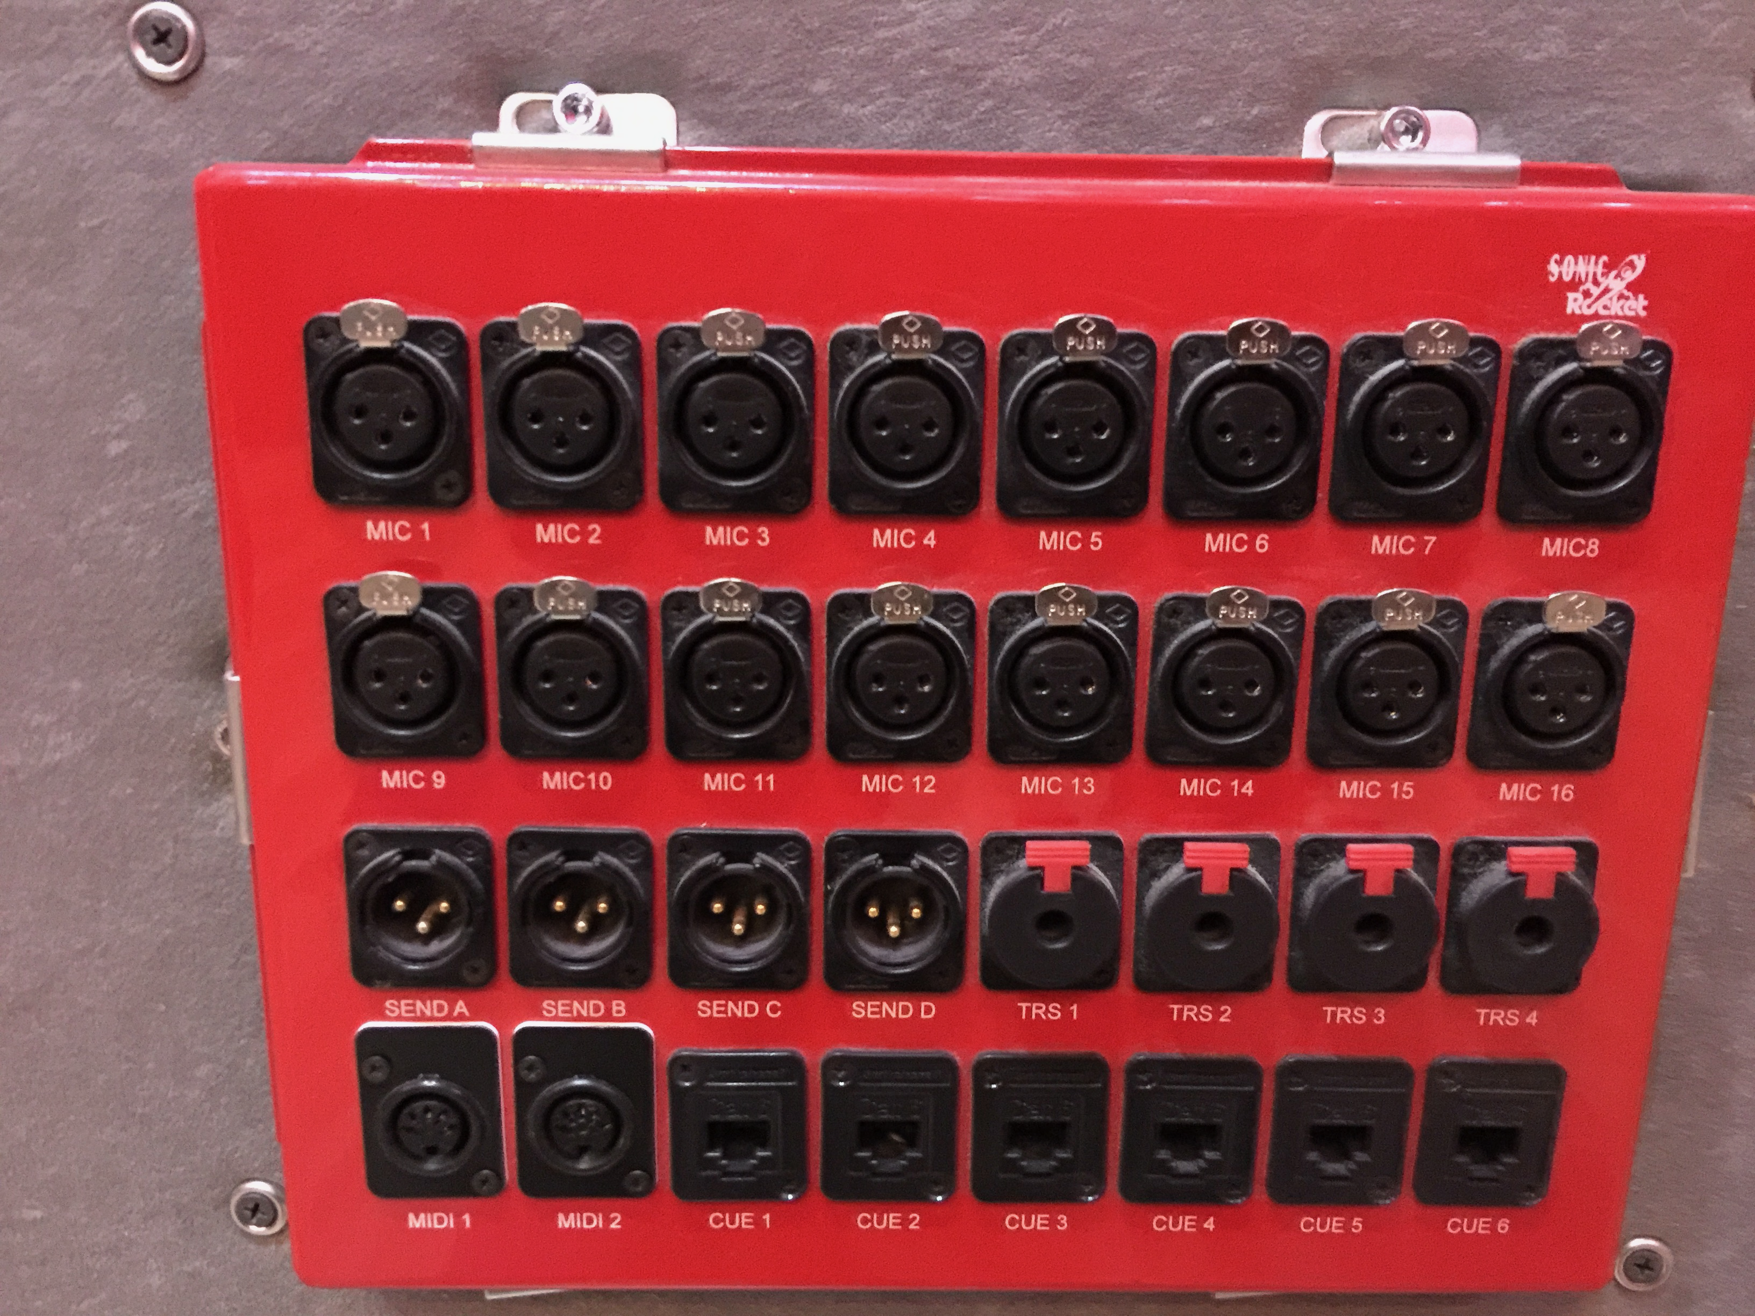
Getting the walls up brings a rush of excitement. It feels like you are almost done. Trust me, you are not even close. The wiring alone is a project unto itself. The sub-panel sat far too high and had to move to what would become the equipment closet; an electrician handled that, and every other wire in the studio was run by hand. Lighting and utility circuits stay completely isolated from the audio circuits. Miles of multi-channel snake run from each room to the patchbay beside the console, every connection hand-soldered and tested, because clean recording depends on every one of them being right.
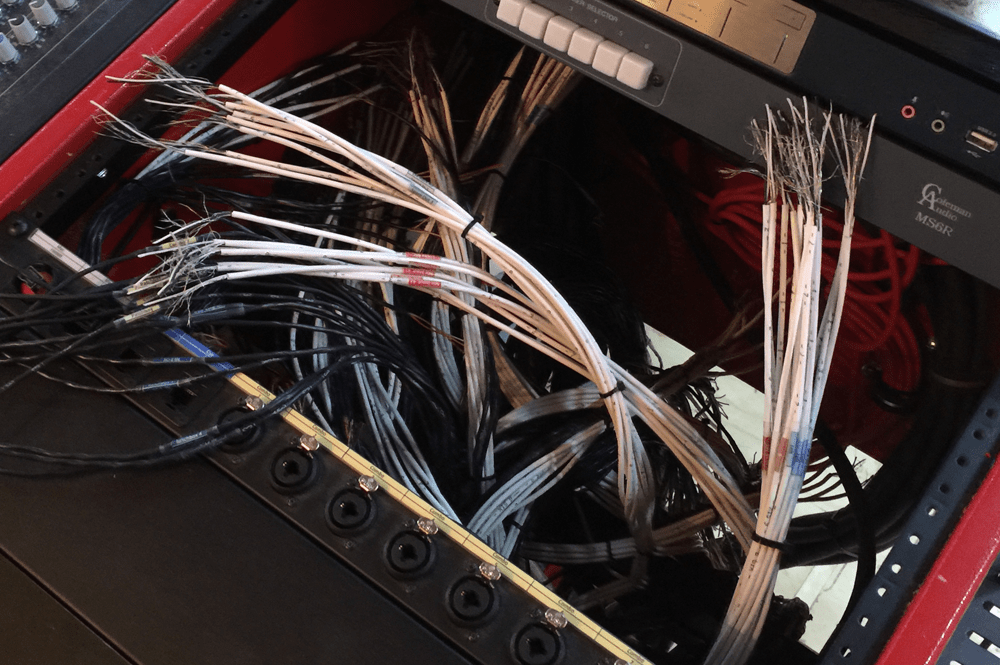
Wiring the patchbay
Climate control was non-negotiable. Too many studios cut corners on air conditioning; that was never going to happen here. Two complete ductless systems went in at a cost of over ten thousand dollars. Comfort is a requirement in a recording studio, not a luxury. Your best work demands it.


Chapter five · Finishing touches
Finishing the plumbing, electrical and drywall felt like a milestone. In reality it was not. Studio construction guarantees a double-dipped boatload of work still remains. First came the stone veneer wall in the control room. The material estimate went in with a ten percent buffer, one pickup run to Santa Ana hauled it all back, and the truck groaned the whole way home. Ricky Snover took on the installation, over forty hours of serious patience, and as usual delivered a superb result.
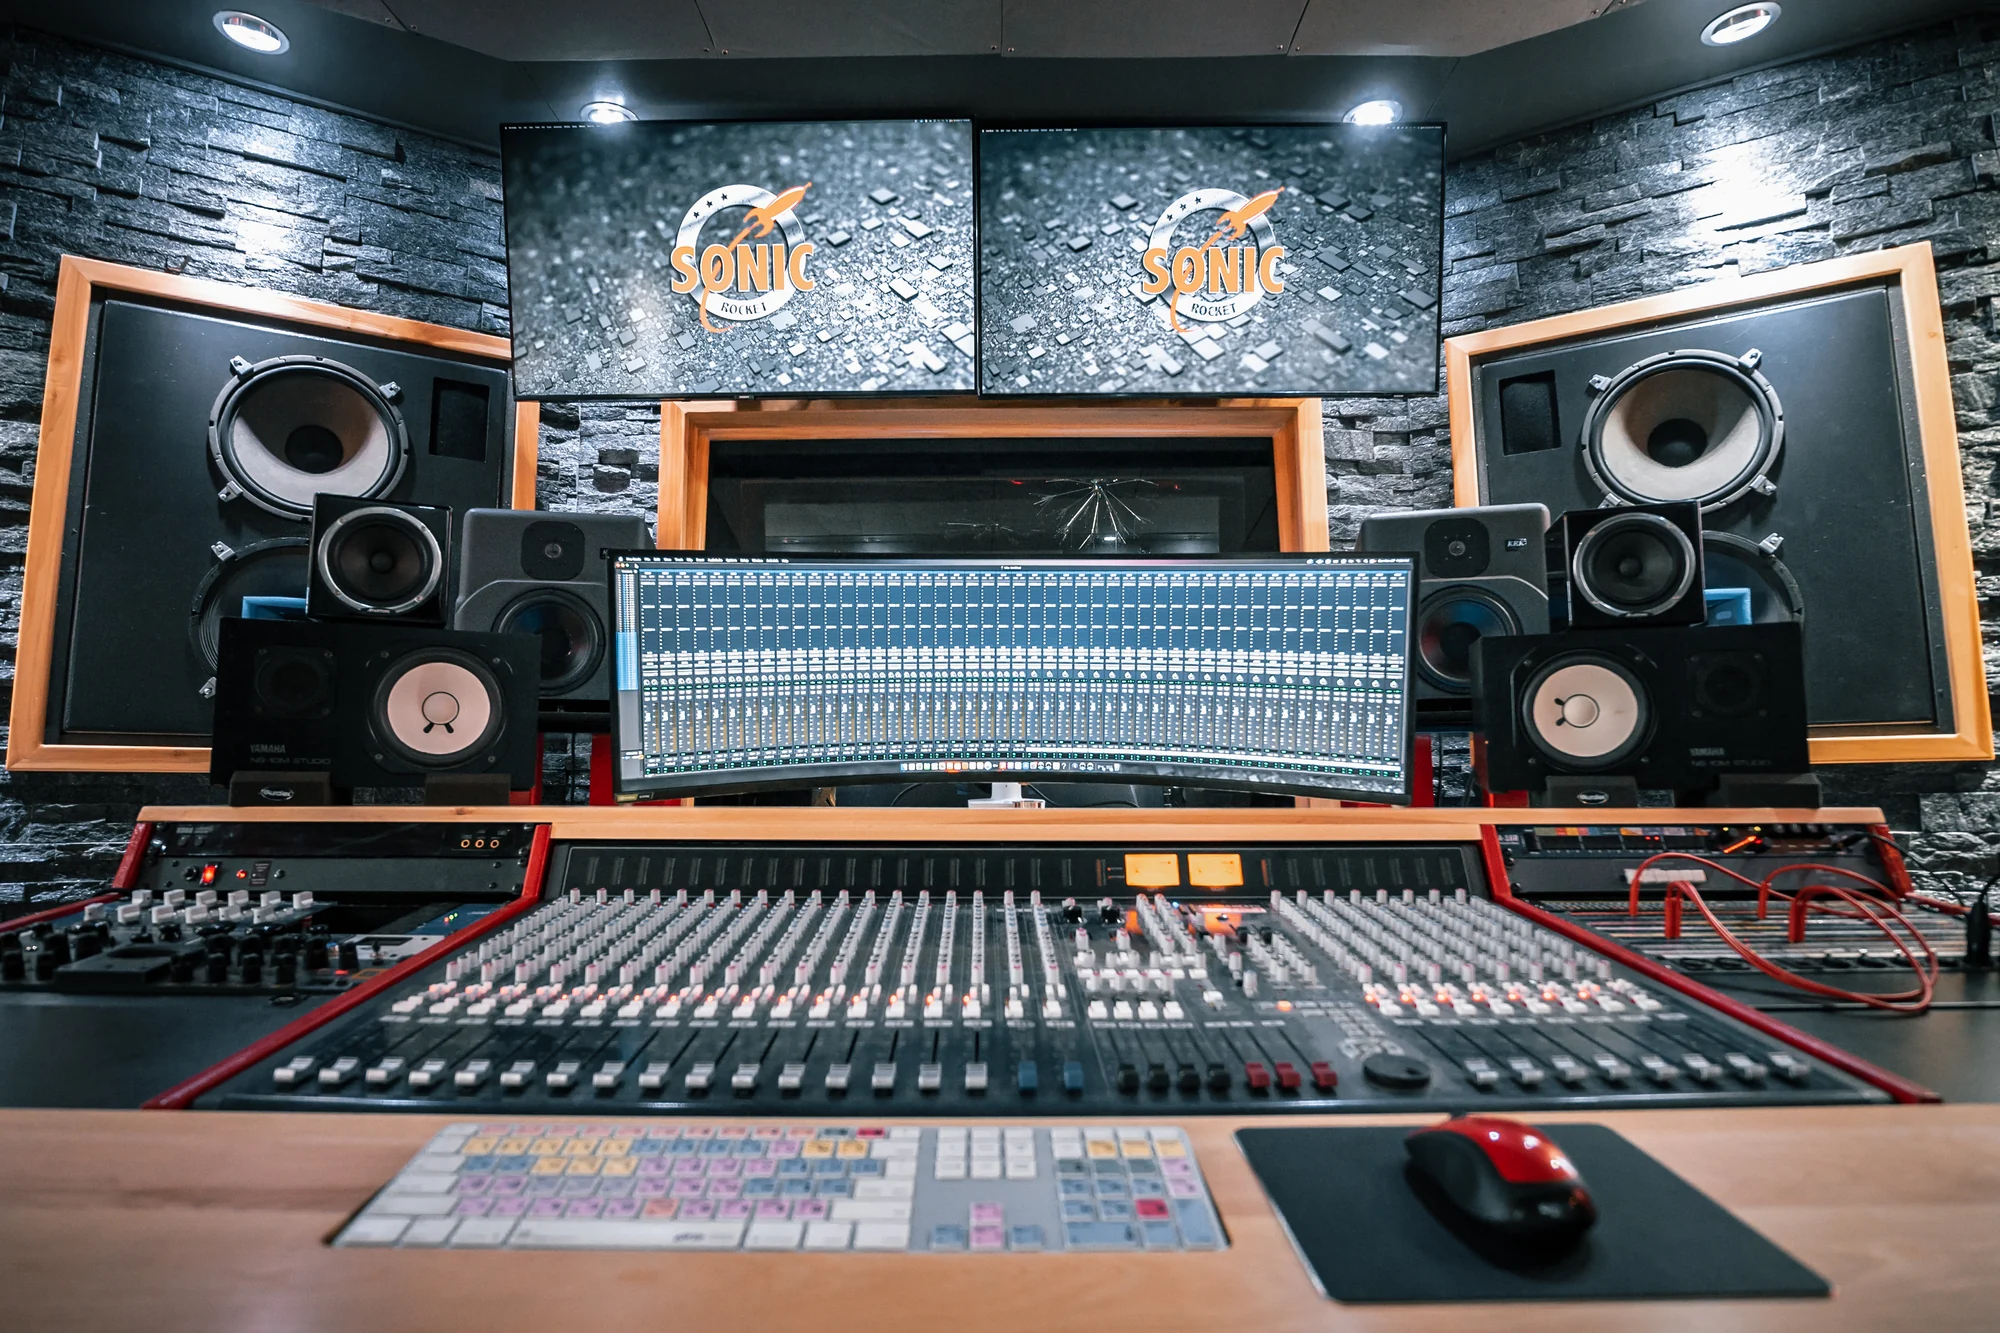
The control room, finished
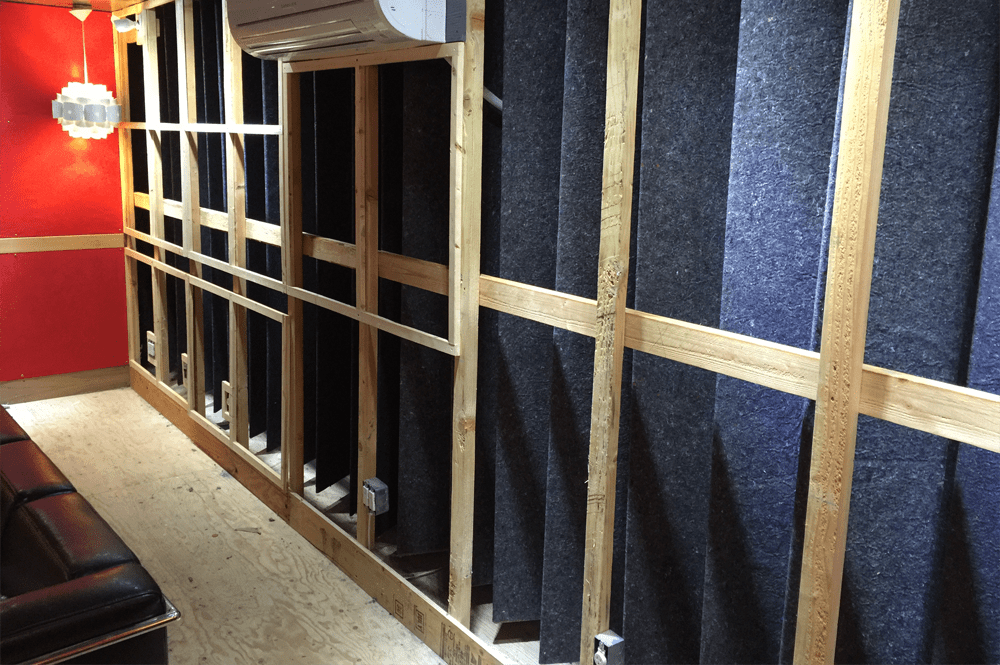
Then the wave-guide panels, each built from Masonite and cotton-waste felt, hanging in front of ten inches of denim insulation and a layer of one-pound-per-square-foot mass-loaded vinyl. Getting that vinyl hung was a death-defying feat on its own.
The doors opened to clients in 2016. Even so, a studio never really finishes. Constant renewal is part of the job, and more improvements are always in the works.
May we use cookies to count visits (Google Analytics) and measure our ads (Meta)? Nothing is shared until you choose. Privacy policy